Category: Kitchen Remodeling Tips

  • Kitchen Remodel Mistakes to Avoid (and What They Really Cost You)

    Kitchen Remodel Mistakes to Avoid (and What They Really Cost You)

    A kitchen remodel is exciting, but it is also a big investment, and small mistakes can turn into expensive problems. Some mistakes cost money right away, like change orders in the middle of a project. Others cost you every day for years, like a dishwasher that blocks a drawer or a dark corner where you always have to cook in your own shadow.

    After working on kitchens across the Santa Clarita Valley, we see the same mistakes again and again. Here are the ten most common kitchen remodel mistakes, what they really cost you and how to avoid them.

    Planning Mistakes

    1. Starting Without a Clear Budget

    Many homeowners start choosing cabinets and countertops before they know what they can spend. The result is falling in love with a design that does not fit the budget, then cutting corners later.

    How to avoid it: set a realistic budget first, including a 10 to 20 percent cushion for surprises. Our kitchen remodel cost guide explains what drives the price.

    2. Changing Your Mind Mid-Project

    Changes after work starts are one of the most expensive mistakes. Moving an outlet after drywall is up or switching cabinets after they are ordered can add cost and weeks of delay.

    How to avoid it: finish every design decision and order key materials before demolition begins. A kitchen design plan makes this much easier.

    3. Ignoring the Work Triangle

    When the sink, stove and refrigerator are too far apart or blocked by an island, cooking becomes tiring and inefficient.

    How to avoid it: keep these three points close but not crowded, with a clear path between them.
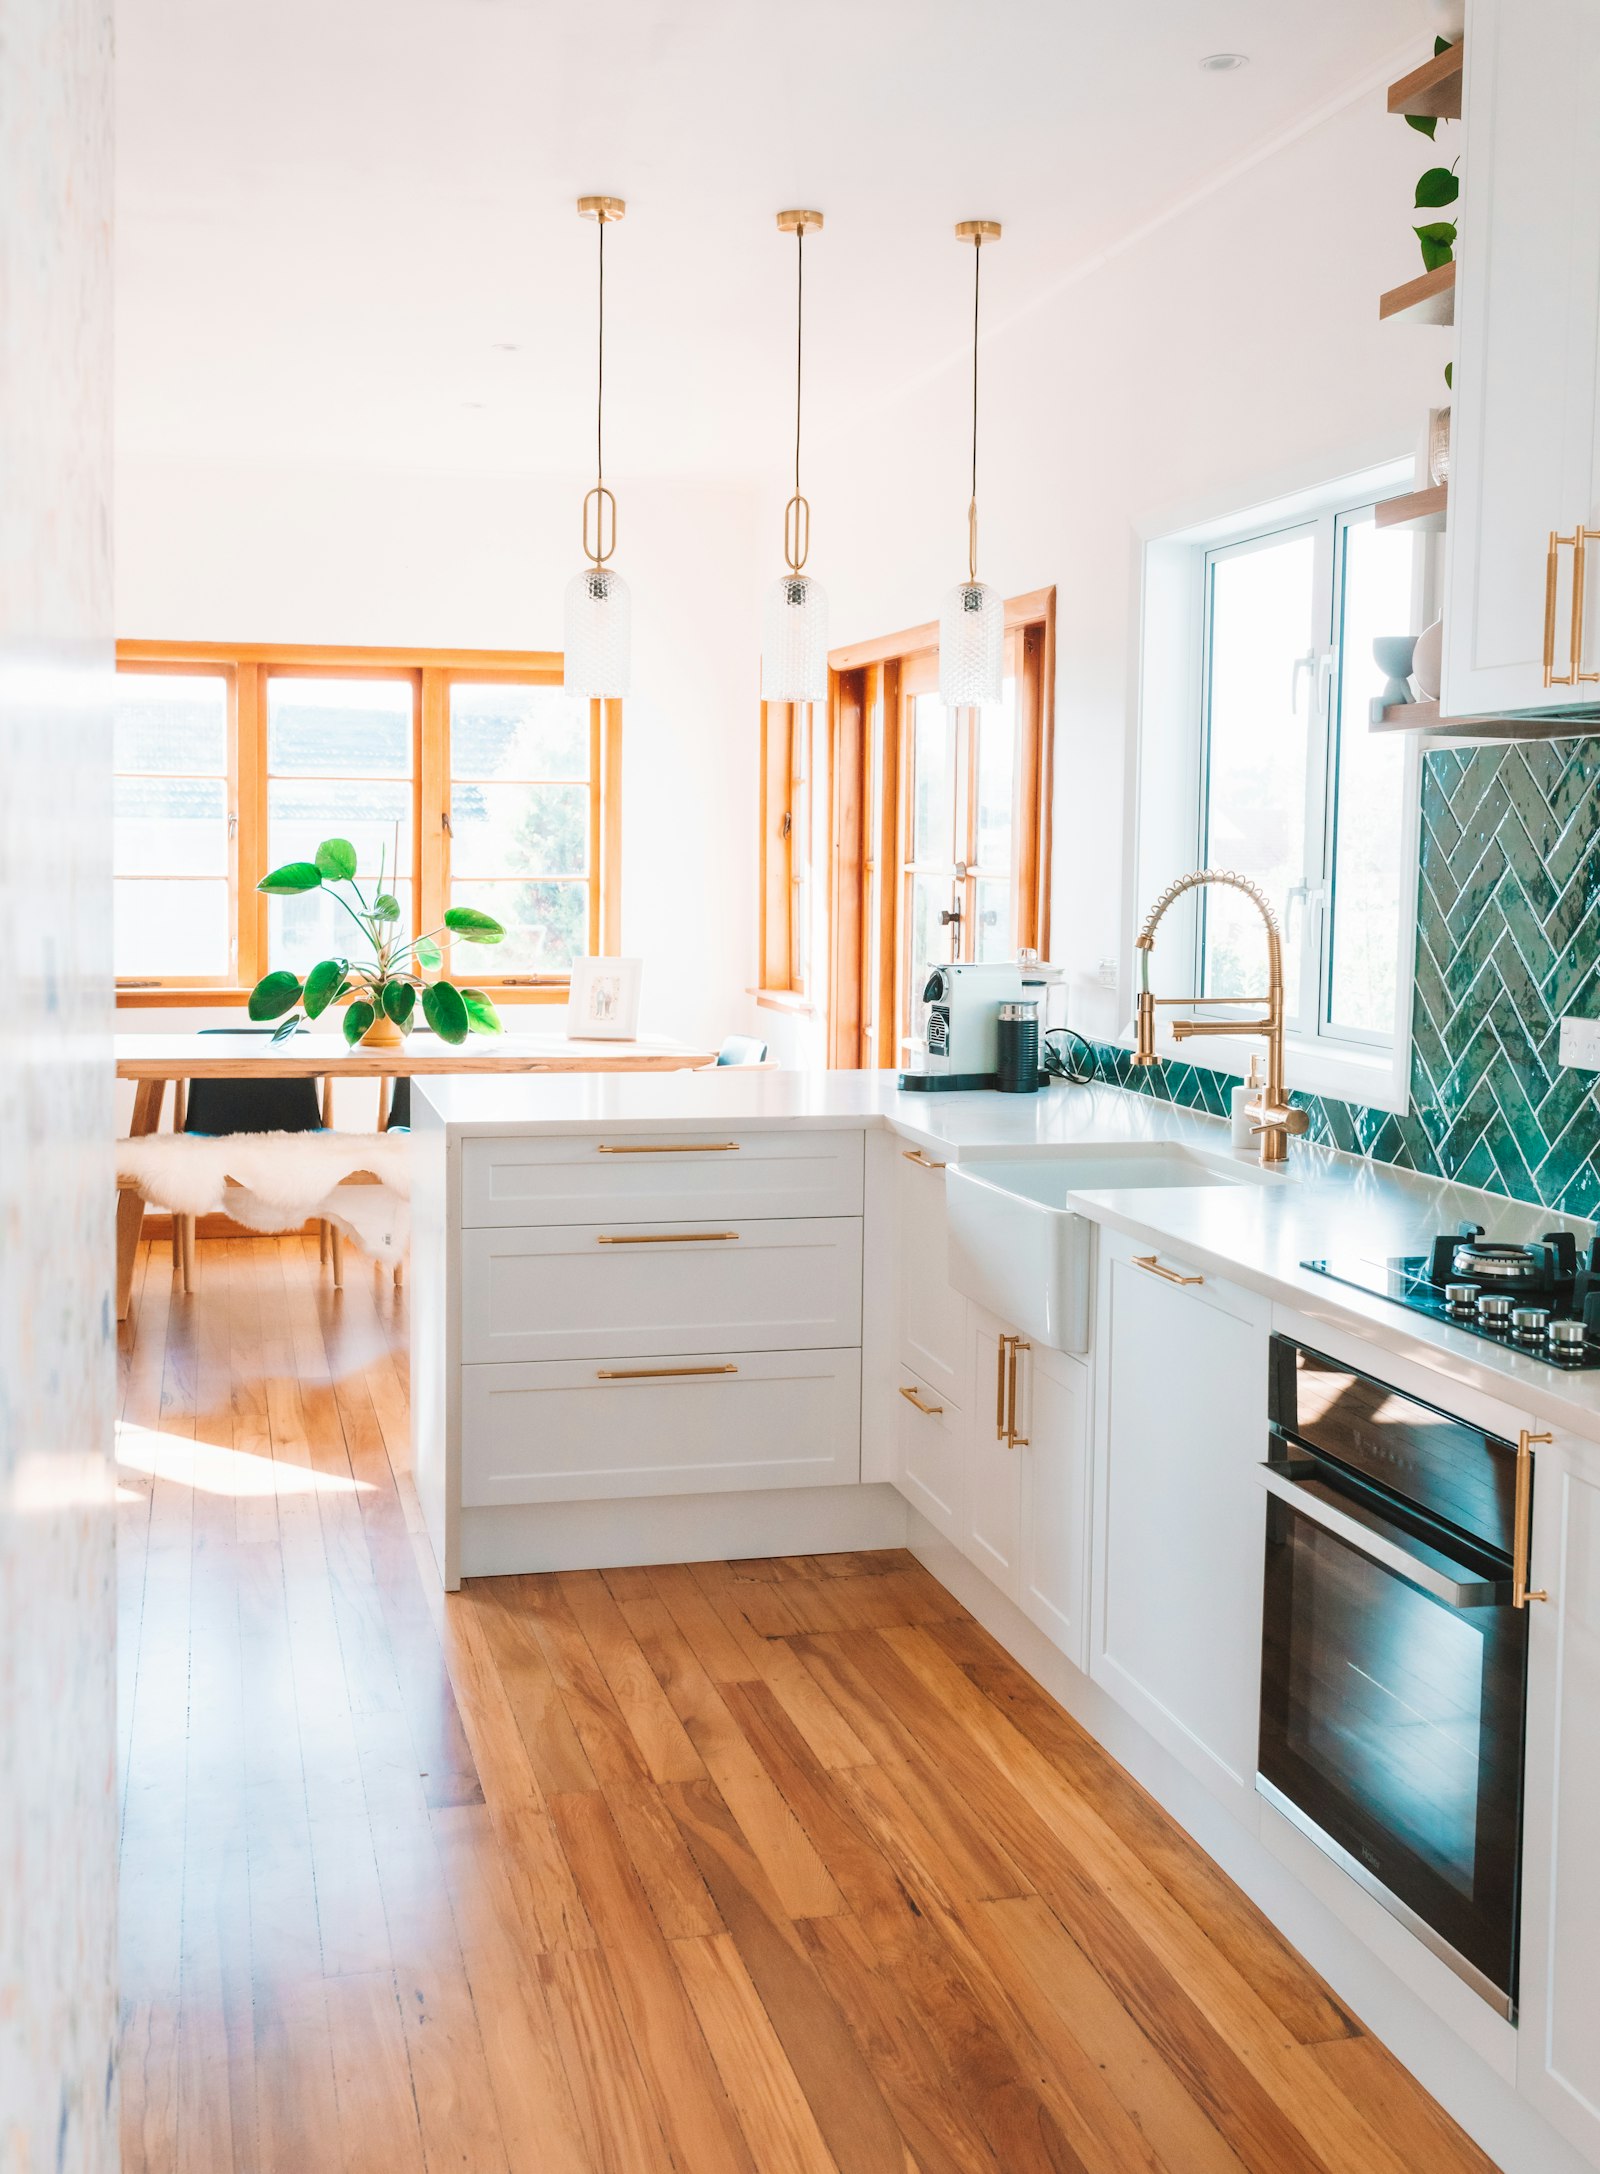
    kitchen remodel mistakes to avoid when planning a budget

    Design Mistakes

    4. Not Enough Storage

    Many remodels look beautiful but leave owners with less storage than before, especially when upper cabinets are replaced with open shelving.

    How to avoid it: plan storage for everything you own, run cabinets to the ceiling and use deep drawers, corner pull-outs and a pantry.

    5. Poor Lighting

    A single ceiling fixture leaves counters dark and shadowy, no matter how nice the new kitchen looks.

    How to avoid it: plan three layers of lighting: recessed lights, under-cabinet task lights and decorative pendants. See our kitchen lighting page.

    6. Too Few Outlets

    Modern kitchens have more small appliances than ever, from coffee makers to air fryers. Too few outlets lead to cords everywhere.

    How to avoid it: plan outlets along every counter run and in the island, and think about a charging drawer or station.

    7. Choosing Style Over Practicality

    Very trendy colors, delicate finishes or high-maintenance materials can look great in photos but frustrate you in daily life, especially with kids and pets.

    How to avoid it: choose durable, easy-clean surfaces like quartz countertops and luxury vinyl or porcelain flooring, and save bold trends for easy-to-change items. Compare countertop options in our quartz vs granite guide.

    Building and Hiring Mistakes

    8. Skipping Permits

    Skipping required permits might seem like a way to save time and money, but it can lead to unsafe work, failed inspections, fines and problems when you sell your home.

    How to avoid it: make sure your contractor pulls all required permits. Read our permit guide to understand what usually needs one.

    9. Hiring the Cheapest Contractor

    The lowest bid often leaves out important work, uses cheaper materials or comes from a contractor without the right license or insurance. Those gaps usually show up later as change orders or poor results.

    How to avoid it: compare two or three detailed estimates for the same scope of work and check every contractor’s license on the CSLB website. See how to choose a contractor.

    10. Forgetting About Ventilation

    A weak or recirculating range hood leaves cooking smells, grease and moisture in your home. This matters even more with gas cooking and in open layouts.

    How to avoid it: choose a range hood that vents outside and is sized for your cooktop.
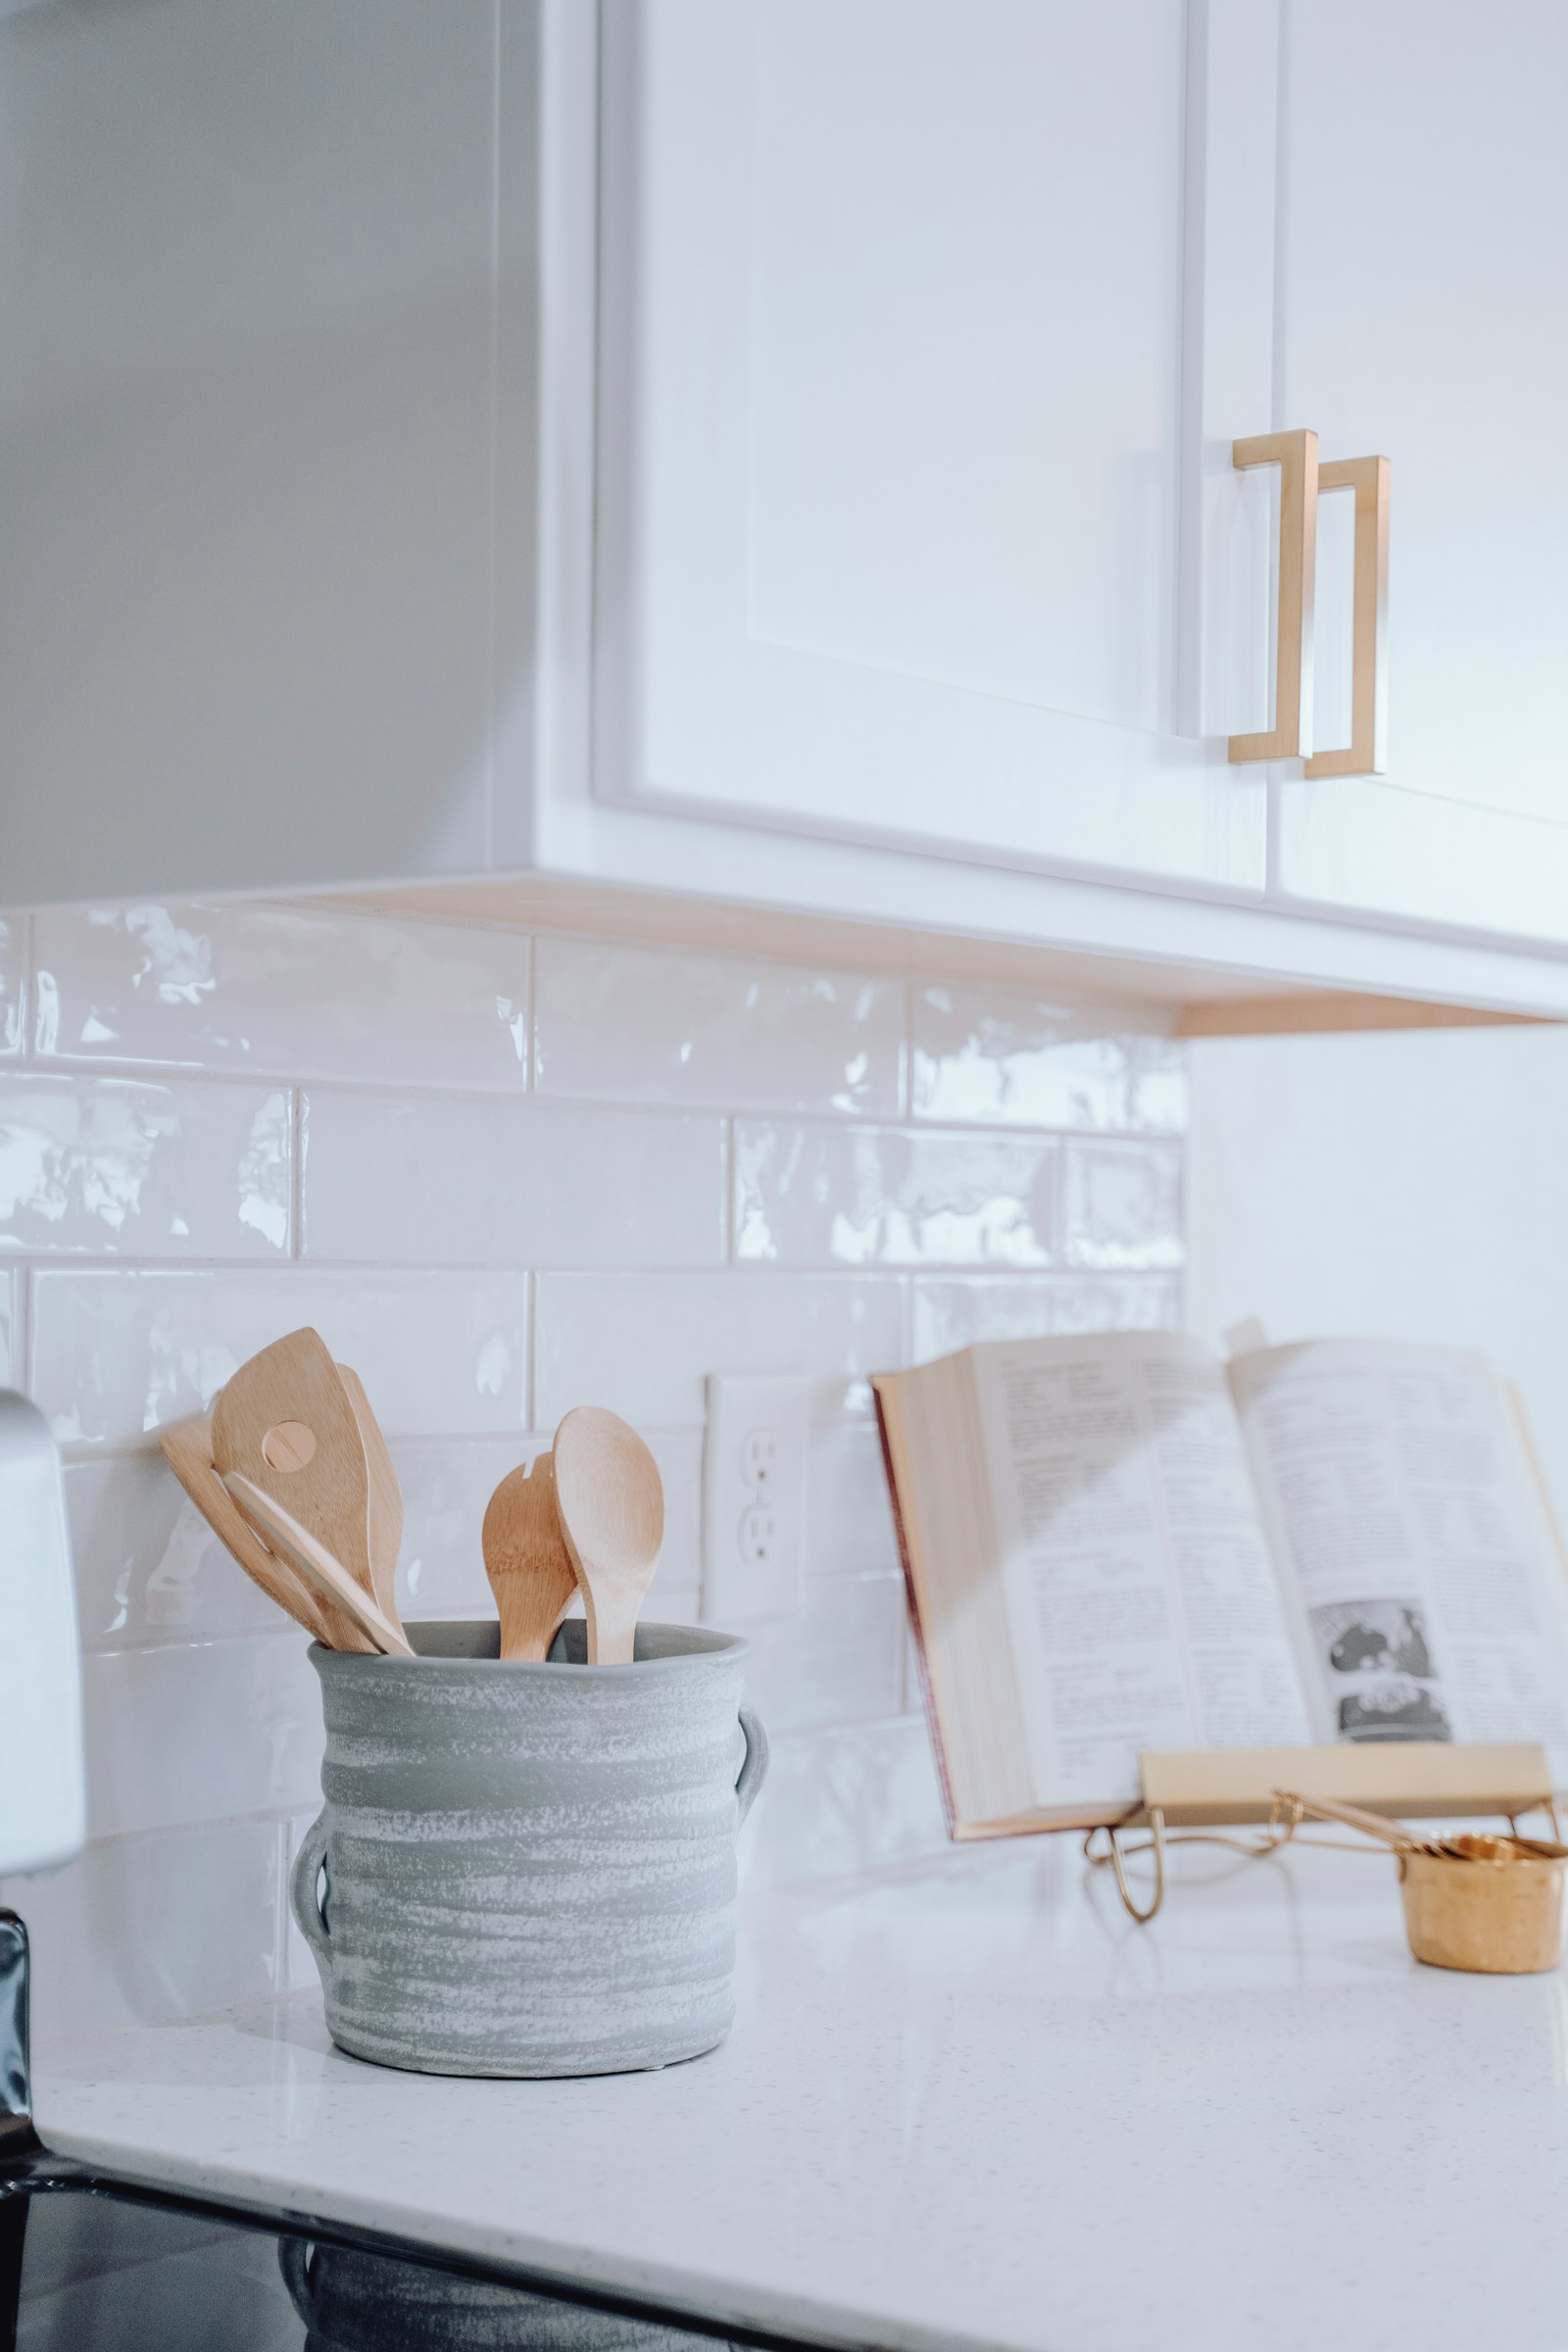
    well planned kitchen remodel with quartz countertops

    The Hidden Cost of Mistakes

    Most kitchen remodel mistakes do not show up as one big bill. They show up as small costs that add up: a change order here, a delay there, a cabinet you cannot open fully or a countertop you have to replace sooner than expected. Planning carefully at the start is the cheapest way to protect your investment.

    A Quick Mistake-Proof Checklist

    • Budget set with a cushion for surprises
    • Layout planned around the work triangle
    • Storage planned for everything you own
    • Three layers of lighting
    • Plenty of outlets
    • Durable, easy-care materials
    • Permits confirmed
    • Licensed, insured contractor with a written contract
    • Vented range hood
    • All decisions made before demolition

    Mistakes in Older Santa Clarita Homes

    Older homes in Newhall, Saugus and Canyon Country come with their own risks. The most common mistake is assuming that what is behind the walls is fine. Old wiring, small electrical panels, galvanized pipes and hidden water damage are all common in homes built before the 1990s.

    • Ask your contractor to check the electrical panel and plumbing before you finalize the budget.
    • Plan for updates to wiring and pipes while the walls are open, since it costs far less now than later.
    • Keep a larger budget cushion for older homes.

    Planning for these issues up front turns expensive surprises into simple line items on your estimate.

    Kitchen Remodel Mistakes FAQs

    What is the biggest kitchen remodel mistake?

    Changing the design after work has started is one of the most costly mistakes, because it causes change orders and delays.

    How can I avoid going over budget?

    Set a clear budget, keep a 10 to 20 percent cushion, finish your design before work starts and compare detailed quotes.

    Is open shelving a mistake?

    Not always, but replacing too many cabinets with open shelves can reduce storage and create clutter. One or two shelves usually work best.

    Should I keep my kitchen layout?

    Keeping your layout saves money, but if your current layout does not work well, changing it is often worth the extra cost.

    Want to Avoid These Mistakes in Your Remodel?

    We help homeowners across the Santa Clarita Valley plan kitchens that look great and work well. Contact us for a free consultation and written estimate.
  • How to Choose a Kitchen Remodeling Contractor in Santa Clarita

    How to Choose a Kitchen Remodeling Contractor in Santa Clarita

    Choosing a contractor is the single most important decision in your kitchen remodel. The right contractor keeps your project on budget and on schedule, communicates clearly and does work you will be proud of for years. The wrong one can leave you with delays, surprise costs, unfinished work and stress you never expected.

    The good news is that you can protect yourself by asking the right questions and checking a few key things before you sign. This guide explains how to choose a kitchen remodeling contractor in Santa Clarita, step by step, along with the red flags to watch for.

    Step 1: Check the License

    In California, contractors who do jobs worth $1,000 or more in combined labor and materials generally must be licensed by the Contractors State License Board (CSLB). You can check any license for free on the CSLB website. When you look it up, confirm that:

    • The license is active and in good standing.
    • The name on the license matches the business you are hiring.
    • The license classification fits the work, such as a general building contractor for a full remodel.
    • There are no recent disciplinary actions or complaints you are not comfortable with.

    Also check that any specialty trades, such as electricians and plumbers, are properly licensed.

    Step 2: Confirm Insurance and Bonding

    Ask for proof of general liability insurance and workers’ compensation insurance. Liability insurance protects your home if something is damaged, and workers’ compensation covers workers who are injured on your property. A contractor without proper coverage could leave you exposed if something goes wrong.

    Step 3: Look at Past Kitchen Projects

    A contractor who builds decks or roofs may not be the best choice for a detailed kitchen. Ask to see photos of kitchens they have completed, ideally in homes similar to yours. Experience with older homes in Newhall or Saugus is especially helpful if you have outdated wiring or plumbing.

    kitchen remodeling contractor project in Newhall CA

    Step 4: Read Reviews and Call References

    Online reviews on Google, Yelp and other sites give a good overall picture, but look for detailed reviews that describe communication, cleanliness, timing and how problems were handled. Then ask for two or three recent references and call them. Good questions to ask include:

    • Was the project finished on time and on budget?
    • How did the contractor handle surprises or changes?
    • Was the crew respectful and tidy?
    • Would you hire them again?

    Step 5: Get Several Written Estimates

    Get at least two or three quotes. Make sure each contractor is pricing the same scope of work so you can compare fairly. A good estimate should include:

    • A detailed list of work, including demolition, cabinets, countertops, flooring, plumbing, electrical and cleanup.
    • Who pulls the permits and schedules inspections.
    • Brands, models or allowances for materials.
    • A payment schedule tied to completed stages of work.
    • An estimated start date and timeline.
    • Warranty details for labor and materials.

    Be careful with a quote that is much lower than the others. It may leave out important work that shows up later as an expensive change order.

    Step 6: Understand the Payment Rules

    California has rules that limit how much a contractor can ask for as a down payment on a home improvement project. Under state law, the down payment generally cannot be more than $1,000 or 10 percent of the contract price, whichever is less. After that, payments should match the progress of the work. Never pay the full amount up front.

    Step 7: Get Everything in Writing

    Your contract should include the full scope of work, price, payment schedule, start and completion dates, the contractor’s license number and how changes will be handled. Any changes during the project should be written down and signed by both of you before the work is done.

    finished kitchen remodel by a licensed Santa Clarita contractor

    Red Flags to Watch For

    • No license number, or a license that does not match the business name.
    • Pressure to sign today or a “special price” that expires immediately.
    • Asking for a large cash payment up front.
    • No written contract, or a vague one-page estimate.
    • Suggesting you skip permits to save money.
    • Poor communication before the job even starts.

    Questions to Ask Before You Hire

    • How many kitchen remodels have you completed in the Santa Clarita Valley?
    • Who will be my main point of contact, and how often will we talk?
    • Will you use subcontractors, and are they licensed?
    • How do you protect my home and keep the site clean?
    • What happens if you find hidden damage?
    • What warranty do you offer?

    A good contractor will answer these questions clearly and without pressure. They will also help you understand permit requirements and give you an honest cost estimate.

    Handyman or Licensed Contractor?

    A handyman can be great for small jobs like changing cabinet hardware or fixing a drawer. But in California, unlicensed workers can only take jobs under $1,000 in total labor and materials, and only when no building permit is needed and no employees are used. A kitchen remodel almost always goes far beyond that, so it should be done by a properly licensed contractor.

    Good Signs to Look For

    • A clear, detailed written estimate delivered on time.
    • Quick, polite answers to your calls and emails.
    • A design process that asks how you use your kitchen.
    • Honest advice, even when it means a smaller project.
    • A clean, organized job site on past projects.

    Hiring a Kitchen Contractor FAQs

    How do I check a contractor license in California?

    Use the free license lookup on the Contractors State License Board (CSLB) website. Enter the license number or business name.

    How many quotes should I get for a kitchen remodel?

    Two or three detailed quotes are usually enough to compare prices and scope fairly.

    How much should I pay up front?

    In California, the down payment on a home improvement contract is generally limited to $1,000 or 10 percent of the contract price, whichever is less.

    Should my contractor pull the permits?

    Yes. A licensed contractor should handle permits and inspections, and this should be written into your contract.

    Looking for a Trusted Kitchen Remodeling Contractor?

    We are happy to answer every question on this list. Contact us for a free consultation and a clear, written estimate anywhere in the Santa Clarita Valley.

  • Small Kitchen Remodel Ideas That Make Your Kitchen Feel Bigger

    Small Kitchen Remodel Ideas That Make Your Kitchen Feel Bigger

    A small kitchen can be one of the most frustrating rooms in a home. Counters fill up fast, cabinets overflow, two people cannot pass each other and the room feels dark and cramped. But a small kitchen also has a big advantage: because there is less space to cover, smart changes make a huge difference, and they cost less than in a large kitchen.

    Many condos, townhomes and older homes in Santa Clarita have galley, L-shaped or one-wall kitchens. In this guide we share small kitchen remodel ideas that really work, so your kitchen feels bigger, brighter and much easier to use. For more about our services, visit our small kitchen remodel page.

    Make It Look Bigger With Color and Light

    1. Choose Light Colors

    White, cream, soft gray and pale wood cabinets reflect light and make walls seem farther away. Pair them with light countertops and a simple backsplash for an open, airy feel. If you love color, use a soft shade on the lower cabinets and keep the uppers light.

    2. Add Layers of Light

    Small kitchens often rely on one ceiling light, which leaves dark shadows on the counters. Recessed LEDs, under-cabinet strips and one or two small pendants brighten every corner. Good lighting makes a small kitchen feel larger and much nicer to cook in. See our kitchen lighting page for details.

    3. Use Reflective Surfaces

    Glossy tile, a light quartz countertop and a few glass-front cabinets bounce light around the room. Even a mirrored or metallic backsplash detail can help.

    4. Keep the Look Simple

    Flat or simple shaker doors, a single countertop color and a calm backsplash keep the eye moving smoothly across the room. Too many patterns and colors can make a small kitchen feel busy.

    small kitchen remodel with light cabinets and bright lighting

    Get More Storage Without More Space

    5. Run Cabinets to the Ceiling

    Removing soffits and extending upper cabinets to the ceiling adds valuable storage for items you use less often, like holiday dishes and large platters.

    6. Choose Drawers Over Doors

    Deep drawers in base cabinets hold more and are easier to use than shelves you have to kneel to reach.

    7. Use Every Corner

    Blind corners waste space. Lazy Susans, swing-out shelves and corner drawers turn dead space into useful storage.

    8. Add a Slim Pull-Out Pantry

    Even a narrow 9- to 12-inch pull-out next to the fridge or range can store spices, oils and canned goods.

    9. Use the Walls

    Magnetic knife strips, rail systems and one or two open shelves keep everyday items close at hand without taking up counter space.

    Smart Layout Choices

    10. Choose the Right Layout

    Galley kitchens are very efficient for cooking. L-shaped kitchens can leave room for a small table. One-wall kitchens work well in condos when paired with a movable cart or narrow island.

    11. Use a Peninsula Instead of an Island

    A full kitchen island needs space on all sides. A peninsula attached to one wall gives you extra prep space and seating while keeping walkways clear.

    12. Pick Space-Saving Appliances

    A 24-inch range, a counter-depth refrigerator, a drawer microwave or an 18-inch dishwasher can free up valuable inches without sacrificing function.

    small galley kitchen remodel ideas

    Small Kitchen Remodels in Condos and Townhomes

    If you live in a condo or townhome, check your HOA rules before you start. Many have rules about work hours, noise, elevator use, contractor parking and dumpster placement, and some require approval for plumbing or electrical changes. Planning around these rules early helps your project run smoothly and keeps your neighbors happy.

    Small Kitchen Remodel Mistakes to Avoid

    • Choosing dark colors for every cabinet and wall.
    • Buying oversized appliances that block walkways.
    • Adding too many open shelves that quickly look cluttered.
    • Forgetting about corner storage.
    • Squeezing in an island that leaves less than 36 inches of walkway.

    Why a Small Kitchen Remodel Is Worth It

    Because small kitchens have fewer cabinets and less countertop, a remodel usually costs less than in a large kitchen. At the same time, every improvement is felt every day. Better storage, brighter light and a smarter layout can completely change how your home feels. For a full breakdown of pricing factors, see our kitchen remodel cost guide.

    Small Kitchen Makeover Examples

    The Condo Galley

    A narrow galley kitchen in a Valencia condo with dark cabinets and one ceiling light. Painting the cabinets a soft white, adding under-cabinet LEDs, installing a light quartz countertop and replacing the bulky microwave with a slim drawer model makes the room feel twice as bright and frees up counter space.

    The Older Home L-Shape

    An L-shaped kitchen in an older Newhall home with soffits and a wasted corner. Removing the soffits, extending the upper cabinets to the ceiling, adding a corner pull-out and a narrow peninsula with two stools gives the family more storage and a place to eat breakfast.

    The One-Wall Townhome Kitchen

    A one-wall kitchen in a Canyon Country townhome. Adding a tall pantry cabinet at one end, open shelves above the sink and a rolling island cart creates a practical workspace that can be moved aside when friends come over.

    Where to Spend and Where to Save

    In a small kitchen, spend on the things you use most: good drawer hardware, a quality faucet, lighting and storage inserts. You can save on decorative extras, such as choosing a simple subway tile backsplash or standard-size cabinets with smart inserts instead of fully custom pieces.

    Small Kitchen Remodel FAQs

    How can I make my small kitchen look bigger?

    Use light colors, run cabinets to the ceiling, add layered lighting and keep countertops and backsplash simple.

    What is the best layout for a small kitchen?

    Galley and L-shaped layouts are very efficient for small spaces. A peninsula often works better than a full island.

    Can I fit an island in a small kitchen?

    Only if you can keep about 36 to 42 inches of walkway around it. Otherwise, a peninsula or rolling cart is a better choice.

    How much storage can I gain in a small kitchen remodel?

    A lot. Ceiling-height cabinets, deep drawers, corner pull-outs and a slim pantry can greatly increase storage without adding floor space.

    Ready to Make Your Small Kitchen Work Harder?

    We remodel small kitchens in condos, townhomes and houses across the Santa Clarita Valley. Contact us for a free consultation and estimate.

  • Cabinet Refacing vs Replacement: Which Saves More?

    Cabinet Refacing vs Replacement: Which Saves More?

    Cabinets take up more space in your kitchen than anything else, and they usually take up the biggest share of your remodel budget too. So when your cabinets start to look tired, it is worth asking an important question before you start: should you reface them or replace them?

    Both options can give you a kitchen that looks brand new. But they differ a lot in cost, time, mess and what they can fix. In this guide we explain what each option involves, compare them side by side and help you decide which one saves you more for your kitchen.

    What Is Cabinet Refacing?

    Cabinet refacing keeps your existing cabinet boxes in place. The visible frames and sides are covered with a new veneer, and you get brand-new doors, drawer fronts and hardware. Because the boxes stay where they are, your countertops, sink and appliances usually do not need to move. Learn more on our cabinet refacing page.

    What Is Cabinet Replacement?

    Cabinet replacement means removing all of your old cabinets and installing completely new ones. This usually also means new countertops, because the old ones rarely survive removal. Replacement gives you full freedom to change the layout, cabinet sizes and storage. See our kitchen cabinets page for options.

    white kitchen cabinet refacing vs replacement

    Refacing vs. Replacement: Side-by-Side

    Cost

    Refacing usually costs much less than full replacement, because you are not paying for new cabinet boxes, removal of the old cabinets or, in most cases, new countertops and plumbing work. Replacement costs more, but you get a completely new system.

    Time

    Most refacing projects take only a few days of work in your home. Replacement is part of a larger remodel and can take several weeks, especially if the layout or countertops change.

    Mess and Disruption

    Refacing creates very little demolition dust, and many families keep using their kitchen during the project. Replacement involves tearing out cabinets and counters, so the kitchen is out of service for longer.

    Layout Changes

    Refacing cannot change your layout. If you want to add an island, move the sink, make room for a bigger fridge or change cabinet sizes, replacement is the way to go.

    Storage Upgrades

    Both options can include upgrades like soft-close hinges, pull-out shelves, trash pull-outs and drawer organizers. Replacement gives more freedom, such as swapping base cabinets for deep drawers.

    Environmental Impact

    Refacing sends much less material to the landfill because the cabinet boxes are reused.

    When Refacing Is the Smart Choice

    • Your cabinet boxes are solid wood or quality plywood and in good condition.
    • You like your current layout and do not need more cabinets.
    • You want to keep your existing countertops, or upgrade them separately.
    • You want a faster project with less mess.
    • You want a big visual change while keeping your budget under control.

    When Replacement Is the Better Investment

    • Your cabinet boxes are damaged, warped or swollen from water leaks.
    • Your cabinets are made of low-quality particleboard that is falling apart.
    • You want to change the layout, add an island or move appliances.
    • You need different cabinet sizes, more storage or taller cabinets.
    • You are already planning a full kitchen remodel.
    new custom kitchen cabinets after full replacement

    What About Painting Cabinets?

    Painting is the lowest-cost option. Your existing doors are cleaned, sanded, primed and painted, and you can add new hardware. Painting works well when you like your door style and the cabinets are in good shape. However, it cannot change the door style, and painted finishes may need touch-ups over time, especially in busy kitchens.

    How to Check if Your Cabinets Can Be Refaced

    • Open the cabinets under the sink and look for swelling, soft spots or water stains.
    • Check that the cabinet boxes are square and the doors line up.
    • Look at the material: solid wood and plywood are ideal for refacing.
    • Make sure the cabinets are firmly attached to the wall.

    If you are not sure, a contractor can inspect your cabinets during a free visit and tell you honestly which option makes the most sense.

    Real-Life Example

    A common case in Valencia is a 1990s kitchen with solid oak cabinets in good condition, but dated doors and brass hinges. Refacing with white shaker doors, new soft-close hinges and matte black pulls, paired with a new quartz countertop and backsplash, gives the kitchen a modern look in far less time than a full tear-out.

    Questions to Ask Your Contractor

    • Are my cabinet boxes in good enough condition to reface?
    • What door styles, colors and materials are available?
    • Which upgrades, such as soft-close hinges or pull-outs, are included?
    • Will my countertops need to be removed or replaced?
    • How many days will the work take, and can I use my kitchen during the project?
    • What warranty comes with the doors, veneer and hardware?

    The Bottom Line

    If your cabinet boxes are solid and you like your layout, refacing usually saves the most money and time while still giving you a dramatic new look. If your cabinets are damaged or you want a different layout, replacement is the better long-term investment. In many kitchens, the smartest plan is a mix: reface the main cabinets and add a few new pieces, such as a pantry or an island, for extra storage.

    Cabinet Refacing vs Replacement FAQs

    Is refacing cheaper than replacing cabinets?

    Yes, in most cases. Refacing reuses the cabinet boxes, which saves on materials, labor and related work such as new countertops.

    How long does cabinet refacing last?

    With quality materials and normal care, refaced cabinets can last many years, much like new cabinet doors.

    Can I add new cabinets when refacing?

    Yes. New matching cabinets can often be added, such as a pantry or an extra wall cabinet.

    Will refacing increase my home value?

    A fresh, modern kitchen appeals to buyers, and refacing is a cost-effective way to update the look before selling.

    Not Sure Whether to Reface or Replace?

    We will inspect your cabinets, explain your options honestly and give you a free, written estimate for each, so you can choose with confidence.

  • 12 Kitchen Remodel Ideas for Valencia, Saugus & Canyon Country Homes

    12 Kitchen Remodel Ideas for Valencia, Saugus & Canyon Country Homes

    Homes across the Santa Clarita Valley come in every style, from 1970s ranch houses in Canyon Country to 1990s family homes in Valencia and newer builds in Saugus. But no matter the age of your home, the kitchen is usually the room that matters most. It is where you cook, eat, talk, help with homework and gather with friends.

    If you are getting ready to remodel and looking for inspiration, this list of 12 kitchen remodel ideas is a great place to start. Each one works well in Southern California homes, and many can be mixed and matched to create a kitchen that fits your style and budget.

    Layout and Function Ideas

    1. Open the Kitchen to the Family Room

    Many older homes in Saugus, Newhall and Canyon Country have closed-off kitchens. Removing or widening a wall connects the kitchen to the living area, brings in more light and lets the cook stay part of the conversation. If the wall is load-bearing, a beam can usually be added with the right engineering and permit.

    2. Add an Island With Seating

    An island is one of the most requested upgrades in Valencia homes. It adds prep space, storage and casual seating for breakfast or homework. Plan about 24 inches of width per stool and enough walkway space around it. See our kitchen island guide for sizing tips.

    3. Create a Walk-In or Pull-Out Pantry

    Extra pantry space keeps counters clear and makes cooking easier. If you do not have room for a walk-in pantry, a tall pull-out pantry cabinet next to the fridge can hold a surprising amount.

    4. Add a Coffee or Beverage Station

    A dedicated coffee bar or beverage center with a small fridge keeps morning traffic away from the main cooking area. It is a simple idea that makes busy mornings much smoother.

    kitchen remodel idea with island seating and pendant lights

    Cabinet and Storage Ideas

    5. Run Cabinets All the Way to the Ceiling

    Many homes built in the 1980s and 1990s have soffits above the cabinets. Removing them and running cabinets to the ceiling adds storage and makes the room feel taller and more custom.

    6. Choose Two-Tone Cabinets

    Pair light upper cabinets with a darker island or lower cabinets. Navy, deep green and natural wood are popular contrast colors that give a kitchen personality without feeling too bold.

    7. Swap Base Cabinets for Deep Drawers

    Deep drawers are easier to reach than base cabinets with shelves, and you can see everything at a glance. They are perfect for pots, pans and dishes.

    Surface and Finish Ideas

    8. Upgrade to Quartz Countertops

    Quartz is the most popular countertop in Santa Clarita remodels because it is beautiful, stain-resistant and needs no sealing. Marble-look quartz gives a high-end feel without the upkeep of real marble. Compare options in our quartz vs granite guide.

    9. Make a Statement Backsplash

    A backsplash is a great place to add color or pattern. Zellige, handmade-look tile, terracotta tones and full-height quartz slabs behind the range are all popular right now. See more backsplash ideas.

    colorful kitchen backsplash tile remodel idea

    10. Choose Durable, Easy-Clean Flooring

    Luxury vinyl plank and porcelain tile are both great for busy families with kids and pets. They handle spills, sand and dust well, which matters in our dry, windy climate. Learn more about kitchen flooring.

    Lighting and Comfort Ideas

    11. Layer Your Lighting

    Combine recessed LED lights for overall brightness, under-cabinet lights for tasks and pendants over the island for style. Dimmers let you change the mood from cooking to dinner. Visit our kitchen lighting page for more.

    12. Design for Indoor-Outdoor Living

    Southern California weather is made for outdoor living. Larger windows, a sliding or folding door to the patio, or a pass-through window to an outdoor bar can connect your kitchen to the backyard and make entertaining easier.

    open kitchen remodel with natural light in Santa Clarita

    Ideas That Suit Each Area

    • Valencia: transitional designs with quartz counters and large islands suit the area’s family homes.
    • Saugus: opening walls and removing soffits gives older homes a modern, open feel.
    • Canyon Country: warm desert-inspired tones, terracotta tile and natural wood fit the landscape.
    • Newhall: classic shaker doors and patterned tile respect the character of older homes.
    • Stevenson Ranch and Castaic: statement lighting and two-tone cabinets make builder kitchens feel custom.

    How to Choose the Right Ideas for Your Kitchen

    You do not need to use every idea on this list. Start with the problems you want to solve, such as not enough storage, poor lighting or a cramped layout, and choose the ideas that fix them first. Then add style upgrades that match your home and your budget.

    • Save photos of kitchens you love and look for what they have in common.
    • Think about how many people cook and eat in your kitchen every day.
    • Decide which ideas are must-haves and which are nice-to-haves.
    • Ask your contractor which ideas give the most value in your specific home.

    A professional kitchen design plan can help you combine these ideas into one kitchen that looks great and works well.

    Ideas to Skip

    Not every trend is worth the money. Very busy patterned floors, all-glass upper cabinets and extremely bold whole-kitchen colors can feel dated quickly or be hard to keep tidy. If you love a bold idea, use it in one spot, such as the island color or the backsplash, so it is easy to update later.

    Kitchen Remodel Ideas FAQs

    What is the most popular kitchen style right now?

    Transitional and modern farmhouse styles are very popular, with shaker cabinets, quartz countertops and warm metal finishes.

    Which kitchen upgrade adds the most value?

    New countertops, updated cabinets and better lighting are some of the most noticeable upgrades for buyers and families.

    How can I make an older kitchen feel modern?

    Open the layout if possible, remove soffits, add quartz counters, upgrade lighting and choose simple cabinet doors in light colors.

    Can I remodel my kitchen in stages?

    Yes. Many homeowners start with cabinets and counters and add flooring, lighting or a backsplash later.

    Ready to Bring Your Kitchen Ideas to Life?

    We help homeowners across Valencia, Saugus, Canyon Country and the whole Santa Clarita Valley turn ideas into finished kitchens. Contact us for a free consultation.

  • Quartz vs Granite Countertops: Which Is Better for Your Kitchen?

    Quartz vs Granite Countertops: Which Is Better for Your Kitchen?

    Your countertop is one of the most visible and most used surfaces in your kitchen. You prepare food on it, set hot pans near it, wipe it down several times a day and look at it every time you walk into the room. So it is no surprise that choosing between quartz and granite is one of the biggest decisions in a kitchen remodel.

    Both are excellent, long-lasting materials, and both add value to a home. But they are very different in how they are made, how they look and how they need to be cared for. This guide compares quartz and granite side by side so you can choose the right one for your kitchen and your lifestyle.

    What Is Granite?

    Granite is a natural stone cut from quarries around the world. Every slab is one of a kind, with its own mix of colors, specks and veins. Because it is natural, no two granite kitchens look exactly alike. Granite was the most popular premium countertop for many years, and it is still a great choice for homeowners who love a natural look.

    What Is Quartz?

    Quartz countertops are engineered stone. They are made mostly from crushed natural quartz mixed with resins and pigments, then formed into slabs. Because they are manufactured, quartz slabs have a more consistent pattern and come in a huge range of colors, including bright whites and realistic marble looks. Quartz has become the most requested countertop in many Santa Clarita remodels.

    quartz countertop kitchen remodel compared with granite

    Quartz vs. Granite: Side-by-Side Comparison

    Appearance

    Granite offers natural, unique patterns and deep colors. Quartz offers a cleaner, more uniform look and is the go-to choice if you want a white or marble-look countertop without the upkeep of real marble.

    Durability

    Both are very hard and resist scratches and chips in normal use. Granite handles heat better. Quartz can be damaged or discolored by very hot pans because of the resin, so trivets are a must.

    Maintenance

    This is the biggest difference. Granite is porous and should be sealed, usually about once a year, to help prevent stains. Quartz is non-porous and does not need sealing at all, which makes it very low-maintenance.

    Stain Resistance

    Quartz resists stains from coffee, wine, oil and lemon juice very well. Sealed granite also resists stains, but spills should be wiped up quickly, especially on lighter colors.

    Hygiene

    Because quartz is non-porous, it does not absorb liquids or bacteria easily, making it very easy to keep clean. Sealed granite is also hygienic when properly maintained.

    Outdoor Use and Sunlight

    Granite is better for outdoor kitchens. Strong direct sunlight can fade some quartz colors over time, which is worth considering in sunny Southern California kitchens with large windows or indoor-outdoor layouts.

    Cost

    Prices overlap a lot. Entry-level granite can cost less than many quartz options, while rare granite and designer quartz can both be expensive. The edge style, thickness, number of cutouts and slab size all affect the final price.

    Which Is Better for Your Kitchen?

    Choose Quartz If You:

    • Want a low-maintenance surface with no sealing
    • Love a white, light or marble-look kitchen
    • Have a busy family and want strong stain resistance
    • Prefer a consistent, modern pattern

    Choose Granite If You:

    • Love natural stone and one-of-a-kind patterns
    • Cook a lot and want better heat resistance
    • Are planning an outdoor kitchen
    • Do not mind sealing your counters once a year
    marble look quartz countertop on a kitchen island

    What About Other Countertop Options?

    • Marble: beautiful but soft and porous, so it etches and stains more easily.
    • Quartzite: a natural stone that looks like marble and is very hard, but it needs sealing and costs more.
    • Laminate: the lowest cost, with many modern designs, but less heat- and scratch-resistant.
    • Butcher block: warm and great for islands, but it needs regular oiling.

    Tips for Choosing Your Slab

    • See full slabs in person, not just small samples.
    • Bring a cabinet door and floor sample to compare colors.
    • Ask about edge profiles, such as eased, beveled or mitered edges.
    • Think about seams, especially on large islands.
    • Plan your backsplash together with your countertop.

    Want to see more options? Visit our countertop installation page for the full range we install across the Santa Clarita Valley.

    Popular Countertop and Cabinet Pairings

    Your countertop should work with your cabinets, floor and backsplash. These combinations are popular in Santa Clarita kitchens right now:

    • White quartz with navy or sage green cabinets for a fresh, modern look.
    • Marble-look quartz with white shaker cabinets for a bright, timeless kitchen.
    • Black or dark granite with warm wood cabinets for a rich, classic feel.
    • Light gray granite with gray or white cabinets for a soft, natural look.
    • Warm beige quartz with two-tone cabinets to tie light and dark colors together.

    Caring for Your New Countertop

    Whichever you choose, daily care is simple. Wipe the surface with warm water and a mild dish soap, dry it with a soft cloth and avoid harsh cleaners like bleach or abrasive pads. Use cutting boards to protect your knives and the surface, and use trivets for hot pots and pans. If you choose granite, add sealing to your yearly home maintenance list.

    Our Recommendation

    For most busy Santa Clarita families, quartz is the easiest choice to live with day to day, thanks to its stain resistance and zero sealing. If you love natural stone, cook with a lot of high heat or are building an outdoor kitchen, granite is an excellent and long-lasting option. Either way, the best countertop is the one that fits how you actually use your kitchen.

    Quartz vs Granite FAQs

    Is quartz or granite better for resale?

    Both add value. Quartz is very popular with buyers today, especially in white and light colors, while granite still appeals to many buyers who like natural stone.

    Can I put hot pans on quartz?

    It is best not to. High heat can damage the resin in quartz. Always use a trivet or hot pad.

    How often should granite be sealed?

    Many homeowners seal granite about once a year, but your installer can recommend the right schedule for your stone.

    Which is easier to clean, quartz or granite?

    Quartz is easier because it never needs sealing. Warm water and mild soap are enough for daily cleaning.

    Need Help Choosing Your Countertop?

    We will help you compare quartz, granite and other options for your kitchen and give you a free, written estimate.

  • How Long Does a Kitchen Remodel Take? A Week-by-Week Timeline

    How Long Does a Kitchen Remodel Take? A Week-by-Week Timeline

    After “how much will it cost,” the most common question we hear is “how long will it take?” It is an important question, because a kitchen remodel affects your whole household. Knowing what to expect helps you plan meals, work schedules, school runs and even holidays around the project.

    Every kitchen is different, but most remodels follow the same basic stages. In this guide we walk through a typical kitchen remodel timeline week by week, explain what can slow a project down and share tips to keep yours on schedule. Timelines below are general ranges, and your contractor should give you a written schedule for your own project.

    How Long Does a Kitchen Remodel Take Overall?

    • Cosmetic refresh (paint, hardware, backsplash, lighting): often about one to two weeks of work.
    • Mid-range remodel (new or refaced cabinets, countertops, flooring, same layout): often several weeks.
    • Full remodel with layout changes (walls, plumbing, electrical, island): often two to three months or more, including permits.

    Remember that planning, design and ordering usually happen before any work starts in your home, and they can take as long as the construction itself.

    Before Construction: Planning and Ordering (2 to 6 Weeks or More)

    This stage includes design, choosing materials, getting quotes, signing a contract and ordering cabinets and other long-lead items. Semi-custom and custom cabinets can take several weeks to arrive, so they are often ordered first. If your project needs a permit, the application is usually submitted during this stage too. Our kitchen design service helps you finish these decisions early.

    Week 1: Protection and Demolition

    The crew protects floors, doorways and nearby rooms with plastic sheeting and floor covers. Then the old cabinets, countertops, appliances and flooring are removed. Demolition is fast, often just a few days, but it is also when hidden problems such as water damage, old wiring or termite damage may appear.

    Weeks 2 to 3: Rough-In Work and Inspections

    This is the “behind the walls” stage. Plumbers move or update pipes, electricians run new circuits and wiring for lights and outlets, and gas lines are adjusted if needed. Walls may be opened or removed. Once this work is done, a building inspector checks it before the walls are closed. Inspection scheduling can add a few days, so a good contractor books them in advance.

    kitchen remodel timeline rough-in work in a small kitchen

    Week 3 to 4: Drywall and Paint

    After the rough inspection passes, drywall is patched or replaced, taped and sanded, and the walls and ceiling are primed and painted. Painting before cabinets go in is faster and gives a cleaner finish.

    Weeks 4 to 5: Cabinets and Flooring

    Depending on the type of floor, flooring may go in before or after the cabinets. Then the cabinets are installed, leveled and secured. This is the stage when the kitchen starts to look like a kitchen again, and it is very exciting for most homeowners.

    Weeks 5 to 7: Countertops

    Stone and quartz countertops are measured, or “templated,” after the cabinets are installed. The fabricator then cuts the slabs to fit, which often takes one to two weeks. Installation itself usually takes about a day. During the wait, some homeowners use a temporary plywood top so the sink can be connected.

    Weeks 6 to 8: Backsplash, Fixtures and Appliances

    With countertops in place, the backsplash tile is installed and grouted. The plumber connects the sink, faucet and dishwasher, the electrician installs light fixtures, switches and outlets, and the appliances are set in place and tested.

    finished kitchen remodel with wood cabinets after installation

    Final Week: Punch List, Inspection and Cleanup

    The final inspection is completed, and you walk through the kitchen with your contractor to create a “punch list” of small items, such as a door that needs adjusting or a paint touch-up. Once those are fixed and the kitchen is cleaned, it is ready to use.

    What Can Delay a Kitchen Remodel?

    • Late material deliveries: custom cabinets, special-order tile or appliances.
    • Hidden damage: rot, mold, leaks or outdated wiring found during demolition.
    • Permit and inspection wait times.
    • Design changes after work has started.
    • Countertop fabrication backlogs during busy seasons.
    • HOA rules that limit work hours or deliveries.

    How to Keep Your Remodel on Schedule

    • Make all design decisions before demolition begins.
    • Order cabinets, appliances and special items early.
    • Choose in-stock materials when time matters.
    • Keep a 10 to 20 percent budget cushion for surprises, so decisions are not delayed.
    • Agree on a written schedule and a weekly check-in with your contractor.
    • Plan around holidays and family events, and let your contractor know about them early.

    Living Through the Remodel

    Set up a temporary kitchen in a garage, dining room or laundry room with a microwave, toaster oven, coffee maker and small fridge. Use paper plates and simple meals, and plan a few nights out. Keeping pets and kids away from the work area keeps everyone safe and helps the crew work faster.

    Sample Timeline at a Glance

    • Planning and ordering: 2 to 6+ weeks
    • Demolition: a few days
    • Rough-in plumbing and electrical: about 1 to 2 weeks, plus inspection
    • Drywall and paint: about 1 week
    • Cabinets and flooring: about 1 to 2 weeks
    • Countertop templating and install: about 1 to 2 weeks
    • Backsplash, fixtures and appliances: about 1 week
    • Punch list and final inspection: a few days

    A cosmetic refresh skips most of these steps, which is why it can be finished so much faster. If speed matters most to you, keeping your layout and choosing cabinet refacing is often the quickest route to a new-looking kitchen.

    Kitchen Remodel Timeline FAQs

    How long does a small kitchen remodel take?

    A small cosmetic update can take one to two weeks, while a full small kitchen remodel often takes several weeks.

    What takes the longest in a kitchen remodel?

    Ordering cabinets and fabricating countertops often take the longest, along with permit approvals for larger projects.

    Can I use my kitchen during the remodel?

    Usually not during the main construction stage, which is why a temporary kitchen setup is so helpful.

    How can I speed up my kitchen remodel?

    Finish your design early, order materials before demolition, keep the layout the same and choose in-stock products.

    Want a Clear Timeline for Your Kitchen?

    We provide a written schedule with every estimate, so you know what happens each week. Contact us for a free consultation anywhere in the Santa Clarita Valley.

  • Do You Need a Permit for a Kitchen Remodel in Santa Clarita?

    Do You Need a Permit for a Kitchen Remodel in Santa Clarita?

    Permits are one of the least exciting parts of a kitchen remodel, but they are also one of the most important. Skipping a required permit can lead to failed inspections, fines, problems with insurance and trouble when you sell your home. The good news is that once you understand the basics, permits are not hard to deal with, especially if you work with a licensed contractor.

    This guide explains when a kitchen remodel in Santa Clarita usually needs a permit, who issues it and what the process looks like. Rules can change, so always confirm the details for your address with the right building office.

    Which Office Issues Your Permit?

    This is the first thing to know, because the Santa Clarita Valley is split between two jurisdictions:

    • City of Santa Clarita: most homes in Valencia, Saugus, Canyon Country and Newhall are inside the city, so permits go through the city’s Building & Safety division.
    • Unincorporated Los Angeles County: communities such as Stevenson Ranch, Castaic, Agua Dulce and Val Verde are outside city limits, so permits come from LA County Building and Safety.

    If you are not sure which side your home is on, your property tax bill or a quick call to the city will tell you.

    Kitchen Work That Usually Needs a Permit

    • Plumbing changes: moving the sink, adding a pot filler or relocating the dishwasher.
    • Electrical work: adding new circuits, outlets, recessed lights or a new panel.
    • Gas lines: moving or adding a gas range or cooktop.
    • Structural changes: removing or opening a wall, especially a load-bearing one.
    • Ventilation: installing a new range hood that vents outside.
    • Windows and doors: adding or enlarging openings.
    kitchen sink plumbing remodel that needs a permit

    Kitchen Work That Often Does Not Need a Permit

    Purely cosmetic work usually does not need a permit. Examples include:

    • Painting walls or cabinets
    • Replacing cabinet doors or hardware
    • Installing a new backsplash
    • Replacing countertops without moving plumbing
    • Swapping a light fixture in the same spot
    • Installing new flooring in most cases

    Even for cosmetic work, it is worth checking with your contractor, because some projects grow once walls are opened.

    What the Permit Process Looks Like

    • 1. Plan the scope: your contractor prepares drawings or a description of the work.
    • 2. Submit the application: often online, with plans and the project value.
    • 3. Plan review: simple projects may be approved quickly, while structural changes take longer.
    • 4. Pay the fees: fees are based on the scope and value of the work.
    • 5. Inspections: usually a rough inspection before walls are closed and a final inspection at the end.
    • 6. Final sign-off: keep the paperwork with your home records.
    kitchen lighting electrical work with permit inspection

    Why Unpermitted Work Is a Bad Idea

    • Safety: inspections catch wiring, gas and plumbing mistakes before they cause damage.
    • Selling your home: buyers and inspectors often ask about permits, and unpermitted work can delay or kill a sale.
    • Insurance: an insurer may question a claim linked to unpermitted work.
    • Fines and rework: you may be asked to open walls so work can be inspected.

    Let Your Contractor Handle It

    A licensed contractor should know the local rules and handle the permit paperwork for you. Before you sign a contract, ask who is responsible for permits and inspections, and make sure that is written into your agreement. You can check any California contractor’s license on the CSLB website.

    Common Permit Questions by Project Type

    Opening a Wall to the Family Room

    This is one of the most requested changes in older Santa Clarita homes, and it almost always needs a permit. If the wall is load-bearing, an engineer may need to size a new beam, and the plans are reviewed before work begins. Walls can also hide plumbing vents, ducts or wiring that must be rerouted safely.

    Adding a Kitchen Island With a Sink

    An island with only cabinets and a countertop usually does not need a permit. Once you add a sink, dishwasher or outlets to the island, plumbing and electrical permits are normally required, because new drain, vent and power lines must run through the floor.

    Upgrading Lighting

    Replacing an old fixture with a new one in the same spot is usually simple. Adding recessed lights, under-cabinet lighting on new circuits or pendant lights over an island usually needs an electrical permit.

    Switching From Electric to Gas, or Gas to Induction

    Running a new gas line needs a permit and a pressure test. Switching to an induction cooktop often needs a new dedicated electrical circuit, and sometimes a larger electrical panel, which also needs a permit.

    HOA Rules Are Separate From Permits

    Many neighborhoods in Valencia, Stevenson Ranch and Castaic have homeowners associations. An HOA does not issue building permits, but it may have its own rules about work hours, noise, dumpsters, contractor parking and any change to the outside of the home, such as new windows or vents. Check your HOA rules early so they do not delay your start date.

    A Simple Permit Checklist

    • Confirm whether your home is in the City of Santa Clarita or unincorporated LA County.
    • List every plumbing, electrical, gas and structural change in your plan.
    • Ask your contractor who will pull the permits.
    • Schedule inspections before walls and ceilings are closed.
    • Keep the final signed permit with your home records.

    Kitchen Remodel Permit FAQs

    Do I need a permit to replace kitchen cabinets?

    Replacing cabinets in the same place usually does not need a permit, unless plumbing or electrical work is involved.

    Do I need a permit to replace countertops?

    Usually not, as long as the sink and plumbing stay in the same place.

    Who issues permits in Stevenson Ranch or Castaic?

    These areas are in unincorporated Los Angeles County, so LA County Building and Safety issues permits.

    How long does it take to get a kitchen permit?

    Simple permits can be quick, while projects with structural changes need plan review and take longer.

    Planning a Remodel and Not Sure About Permits?

    We will explain exactly what your project needs during a free consultation and take care of the paperwork for you.

  • How Much Does a Kitchen Remodel Cost in Santa Clarita?

    How Much Does a Kitchen Remodel Cost in Santa Clarita?

    “How much will my kitchen remodel cost?” is the first question almost every homeowner asks, and it is a fair one. A kitchen is one of the biggest projects you will ever do in your home. The honest answer is that it depends on your kitchen’s size, the layout, the materials you choose and how much of the existing room needs to change.

    In this guide we explain what a kitchen remodel typically costs in the Santa Clarita area, what drives the price up or down and how to get the most kitchen for your money. For a quick summary, you can also visit our kitchen remodel cost page.

    Typical Kitchen Remodel Costs Near Santa Clarita

    National cost guides give a useful starting point. Angi’s data for nearby Valencia puts the average kitchen remodel at around $39,000, with most projects falling roughly between $27,000 and $47,000. Small cosmetic updates can cost much less, and large custom kitchens can cost much more.

    Use these numbers as a rough guide only. The best way to know your real price is a free, in-home estimate that looks at your actual kitchen.

    The Four Levels of Kitchen Remodel

    1. Cosmetic Refresh

    Paint or reface cabinets, new hardware, a new faucet, a fresh backsplash and better lighting. The layout and most materials stay the same. This is the lowest-cost option and can make a tired kitchen feel new in a short time.

    2. Mid-Range Remodel

    Refaced or semi-custom cabinets, quartz countertops, a new sink, new flooring and updated lighting. The layout usually stays the same. This is the most popular choice for Santa Clarita homes built in the 1980s and 1990s.

    3. Full Remodel

    Everything is replaced, and the layout may change. This can include new cabinets, an island, new appliances, electrical and plumbing updates and sometimes removing a wall.

    4. High-End Custom Kitchen

    Custom cabinetry, premium stone, professional-grade appliances and major structural changes. This level is common in larger homes and custom builds.

    kitchen countertop remodel cost Santa Clarita

    Where the Money Goes

    Every kitchen is different, but most budgets are shared between the same main parts:

    • Cabinets: usually the biggest single cost. Choosing refacing instead of new cabinets can save a lot.
    • Labor: demolition, installation, plumbing, electrical and finishing work.
    • Countertops: laminate costs least, quartz and granite are mid to high, and premium stone costs most. See countertop options.
    • Appliances: standard models vs. professional ranges and built-in refrigerators.
    • Flooring and backsplash: depends on material and square footage.
    • Lighting and electrical: older homes often need new circuits. See kitchen lighting.
    • Permits and design: a smaller share of the budget, but important.

    What Makes a Kitchen Remodel Cost More?

    • Moving plumbing or gas lines: relocating the sink or range adds labor and permit costs.
    • Removing walls: especially load-bearing walls, which need a beam and engineering.
    • Older homes: outdated wiring, old pipes or hidden water damage are common in older Newhall and Saugus homes.
    • Custom sizes: unusual spaces may need custom cabinets.
    • Changes mid-project: changing your mind after work starts is one of the most expensive mistakes.

    7 Ways to Save on Your Kitchen Remodel

    • Keep your layout so plumbing and gas lines stay where they are.
    • Reface instead of replace when your cabinet boxes are solid.
    • Choose mid-range quartz instead of premium natural stone.
    • Spend on what you touch every day: drawers, hinges and the faucet.
    • Finish your design before work begins. A kitchen design plan prevents costly changes.
    • Pick in-stock materials to avoid delays and price jumps.
    • Work in phases, such as cabinets and counters now and flooring later.
    white kitchen cabinet refacing to save on remodel cost

    Is a Kitchen Remodel Worth the Money?

    For most homeowners, yes. A kitchen you enjoy using every day has real value, and an updated kitchen is one of the features buyers notice first. If you plan to sell in the next few years, focus on clean, neutral updates with broad appeal. If you plan to stay, spend on the features that make your daily life easier, such as more storage, better lighting and an island with seating.

    How to Get an Accurate Price

    To compare quotes fairly, make sure each contractor prices the same scope of work. A good estimate should list cabinets, countertops, flooring, plumbing, electrical, permits, demolition and cleanup separately, along with a clear timeline. Ask what is not included, too.

    Real-World Budget Examples

    To make these numbers easier to picture, here is how three typical Santa Clarita projects might be planned. These are examples of scope, not price quotes.

    Example 1: The Fresh-Look Refresh

    A 1990s Valencia kitchen with solid oak cabinets. The homeowners paint the cabinets white, add new brushed-nickel pulls, replace the tile counters with quartz, add a subway tile backsplash and swap the fluorescent box light for recessed LEDs. The layout stays the same, so there is no plumbing or wall work.

    Example 2: The Family Upgrade

    A Saugus home where the family wants more storage and seating. They choose semi-custom shaker cabinets, a new island with three stools, quartz countertops, luxury vinyl plank flooring and under-cabinet lighting. The sink stays in place, but new circuits are added for the island.

    Example 3: The Open-Concept Remodel

    An older Newhall home with a closed-off kitchen. The wall between the kitchen and living room is removed with a new beam, the sink moves to the island, the electrical panel is upgraded and everything is replaced. This project needs structural, plumbing and electrical permits and takes the longest.

    Kitchen Remodel Cost FAQs

    How much does a small kitchen remodel cost?

    Small kitchens usually cost less because they have fewer cabinets and less countertop. A cosmetic update can cost a fraction of a full remodel. See our small kitchen remodel page for ideas.

    What is the most expensive part of a kitchen remodel?

    Cabinets are usually the largest cost, followed by labor, countertops and appliances.

    How much should I set aside for surprises?

    A cushion of 10 to 20 percent of your budget is a good rule, especially in older homes.

    Do permits add a lot to the cost?

    Permit fees are usually a small part of the total budget, but they are required for most plumbing, electrical and structural work.

    Want a Real Price for Your Kitchen?

    Online guides only go so far. We offer free, written estimates across the Santa Clarita Valley, with clear options at different price levels so you can choose what fits your budget.

  • Kitchen Remodel Planning Guide: 7 Steps for Santa Clarita Homeowners

    Kitchen Remodel Planning Guide: 7 Steps for Santa Clarita Homeowners

    A new kitchen is one of the best upgrades you can make to your home. It makes everyday life easier, it gives your family a better place to gather, and it is one of the first rooms buyers look at when a house goes on the market. But a kitchen remodel also has a lot of moving parts. Without a clear plan, it is easy to go over budget, wait weeks for the wrong materials or end up with a kitchen that looks good but does not work well.

    Whether you live in Valencia, Saugus, Canyon Country, Newhall or Stevenson Ranch, these seven steps will help you plan your kitchen remodel in Santa Clarita the right way, from the first idea to the final walkthrough.

    Step 1: Decide Why You Are Remodeling

    Start with the “why.” Your reason for remodeling shapes every other decision, from layout to budget to materials.

    • More space: you may need a bigger island, more storage or an open layout that connects to the family room.
    • Better function: maybe the fridge, sink and stove are too far apart, or there is no room to prep food.
    • An updated look: old oak cabinets, worn tile counters and dated lighting can be replaced without moving walls.
    • Selling soon: focus on clean, neutral finishes that appeal to the most buyers.

    Write down your top three goals and keep the list with you when you talk to designers and contractors. When you have to make a hard choice later, this list will tell you what matters most.

    Step 2: Set a Realistic Budget

    Your budget decides how big the project can be. A simple refresh with paint, new hardware and new countertops costs far less than a full remodel with new cabinets, new appliances and a changed layout. Read our kitchen remodel cost guide for a full breakdown of what drives the price.

    • Get a rough price from a local contractor before you fall in love with a design.
    • Keep 10 to 20 percent of your budget aside for surprises, such as old plumbing or water damage behind walls.
    • Decide where to spend and where to save. Many homeowners spend more on cabinets and countertops and save on backsplash tile or decorative lighting.
    kitchen remodel budget planning with white cabinets and wood floors

    Step 3: Pick the Right Layout

    The layout is how your kitchen works day to day. The most common layouts are:

    • L-shaped: great for open floor plans and medium-sized kitchens.
    • U-shaped: lots of counter space and storage on three sides.
    • Galley: two parallel counters, very efficient in smaller homes and condos.
    • Island kitchen: adds prep space, seating and storage in the middle of the room. See our kitchen island page for size tips.

    Think about the “work triangle,” the path between your sink, stove and refrigerator. When these three are close but not crowded, cooking feels much easier. Keeping your current layout is usually cheaper, because moving plumbing and gas lines adds cost and often requires a permit.

    Step 4: Choose Your Materials

    This is the fun part, but it is also where budgets can grow quickly. The main choices are:

    • Cabinets: shaker style is popular and timeless. Decide between new cabinets or refacing your existing ones.
    • Countertops: quartz is low-maintenance and stain-resistant, and granite is natural and heat-resistant. Compare them on our countertop page.
    • Flooring: porcelain tile and luxury vinyl plank are both durable and easy to clean. See kitchen flooring.
    • Backsplash: subway tile is classic, while large slabs give a modern look. See backsplash ideas.
    • Lighting: use a mix of recessed lights, pendants over the island and under-cabinet lights. See kitchen lighting.

    Santa Clarita gets long, hot summers, so many homeowners choose lighter colors, a strong vented range hood and finishes that are easy to wipe clean.

    kitchen remodel materials with wood cabinets in Santa Clarita

    Step 5: Check Permits Early

    Many kitchen remodels need a permit, especially if you are changing plumbing, electrical, gas lines or walls. Most of the valley is inside the City of Santa Clarita, but some communities, such as Stevenson Ranch, Castaic, Agua Dulce and Val Verde, are in unincorporated Los Angeles County, where permits come from LA County Building and Safety.

    Permits protect you. They make sure the work is safe and up to code, and unpermitted work can cause problems when you sell. A licensed contractor usually handles permits for you, so ask about this before you sign anything.

    Step 6: Hire the Right Contractor

    The contractor you choose can make or break your project. Before hiring, check that they:

    • Hold a valid California contractor license, which you can look up on the CSLB website.
    • Carry liability and workers’ compensation insurance.
    • Can show photos of past kitchen projects and give references.
    • Give you a clear, written estimate with a scope of work and a timeline.

    Get at least two or three quotes so you can compare price and scope fairly. The cheapest quote is not always the best value if it leaves out important work.

    Step 7: Prepare for Remodel Life

    A kitchen remodel means living without a kitchen for a while. A little planning makes this much easier:

    • Set up a temporary kitchen with a microwave, coffee maker and mini fridge in another room.
    • Empty your cabinets and pantry before work starts, and label the boxes.
    • Plan simple meals and use paper plates to cut down on washing up.
    • Keep in touch with your contractor every week so small questions do not turn into delays.

    A Quick Kitchen Remodel Checklist

    • Goals written down
    • Budget set, with a 10 to 20 percent cushion
    • Layout chosen
    • Materials selected and ordered
    • Permits confirmed
    • Licensed contractor hired
    • Temporary kitchen ready

    Kitchen Remodel Planning FAQs

    How long does it take to plan a kitchen remodel?

    Most homeowners spend a few weeks to a couple of months planning, including design, choosing materials and getting quotes.

    What should I do first when planning a kitchen remodel?

    Start by writing down your goals and setting a budget. These two decisions guide everything else.

    Can I live at home during a kitchen remodel?

    Yes, most families do. Setting up a temporary kitchen in another room makes it much easier.

    Do I need a permit to remodel my kitchen in Santa Clarita?

    You usually need one if you move plumbing, add circuits, change gas lines or remove walls. Cosmetic updates often do not need one.

    Ready to Start Your Kitchen Remodel in Santa Clarita?

    A good plan saves time, money and stress. If you are planning a kitchen remodel anywhere in the Santa Clarita Valley, contact us for a free, no-pressure estimate and we will help you turn your ideas into a kitchen you love.