Small Kitchen Remodeling in Santa Clarita, CA
A small kitchen doesn’t have to feel cramped. With the right layout, smart storage and lighter finishes, even a compact condo or townhome kitchen can feel open, organized and easy to cook in.
Why Small Kitchens Need Smart Planning
In a small kitchen, every inch matters. A badly placed cabinet door, a fridge that blocks the walkway or a dark corner can make the whole room frustrating to use. Many condos and townhomes in Santa Clarita, as well as older homes in Newhall and Canyon Country, have galley or L-shaped kitchens that benefit hugely from a careful redesign.
Our goal is simple: more storage, more counter space and more light, without making the room feel crowded.
Small Kitchen Remodel Ideas That Really Work
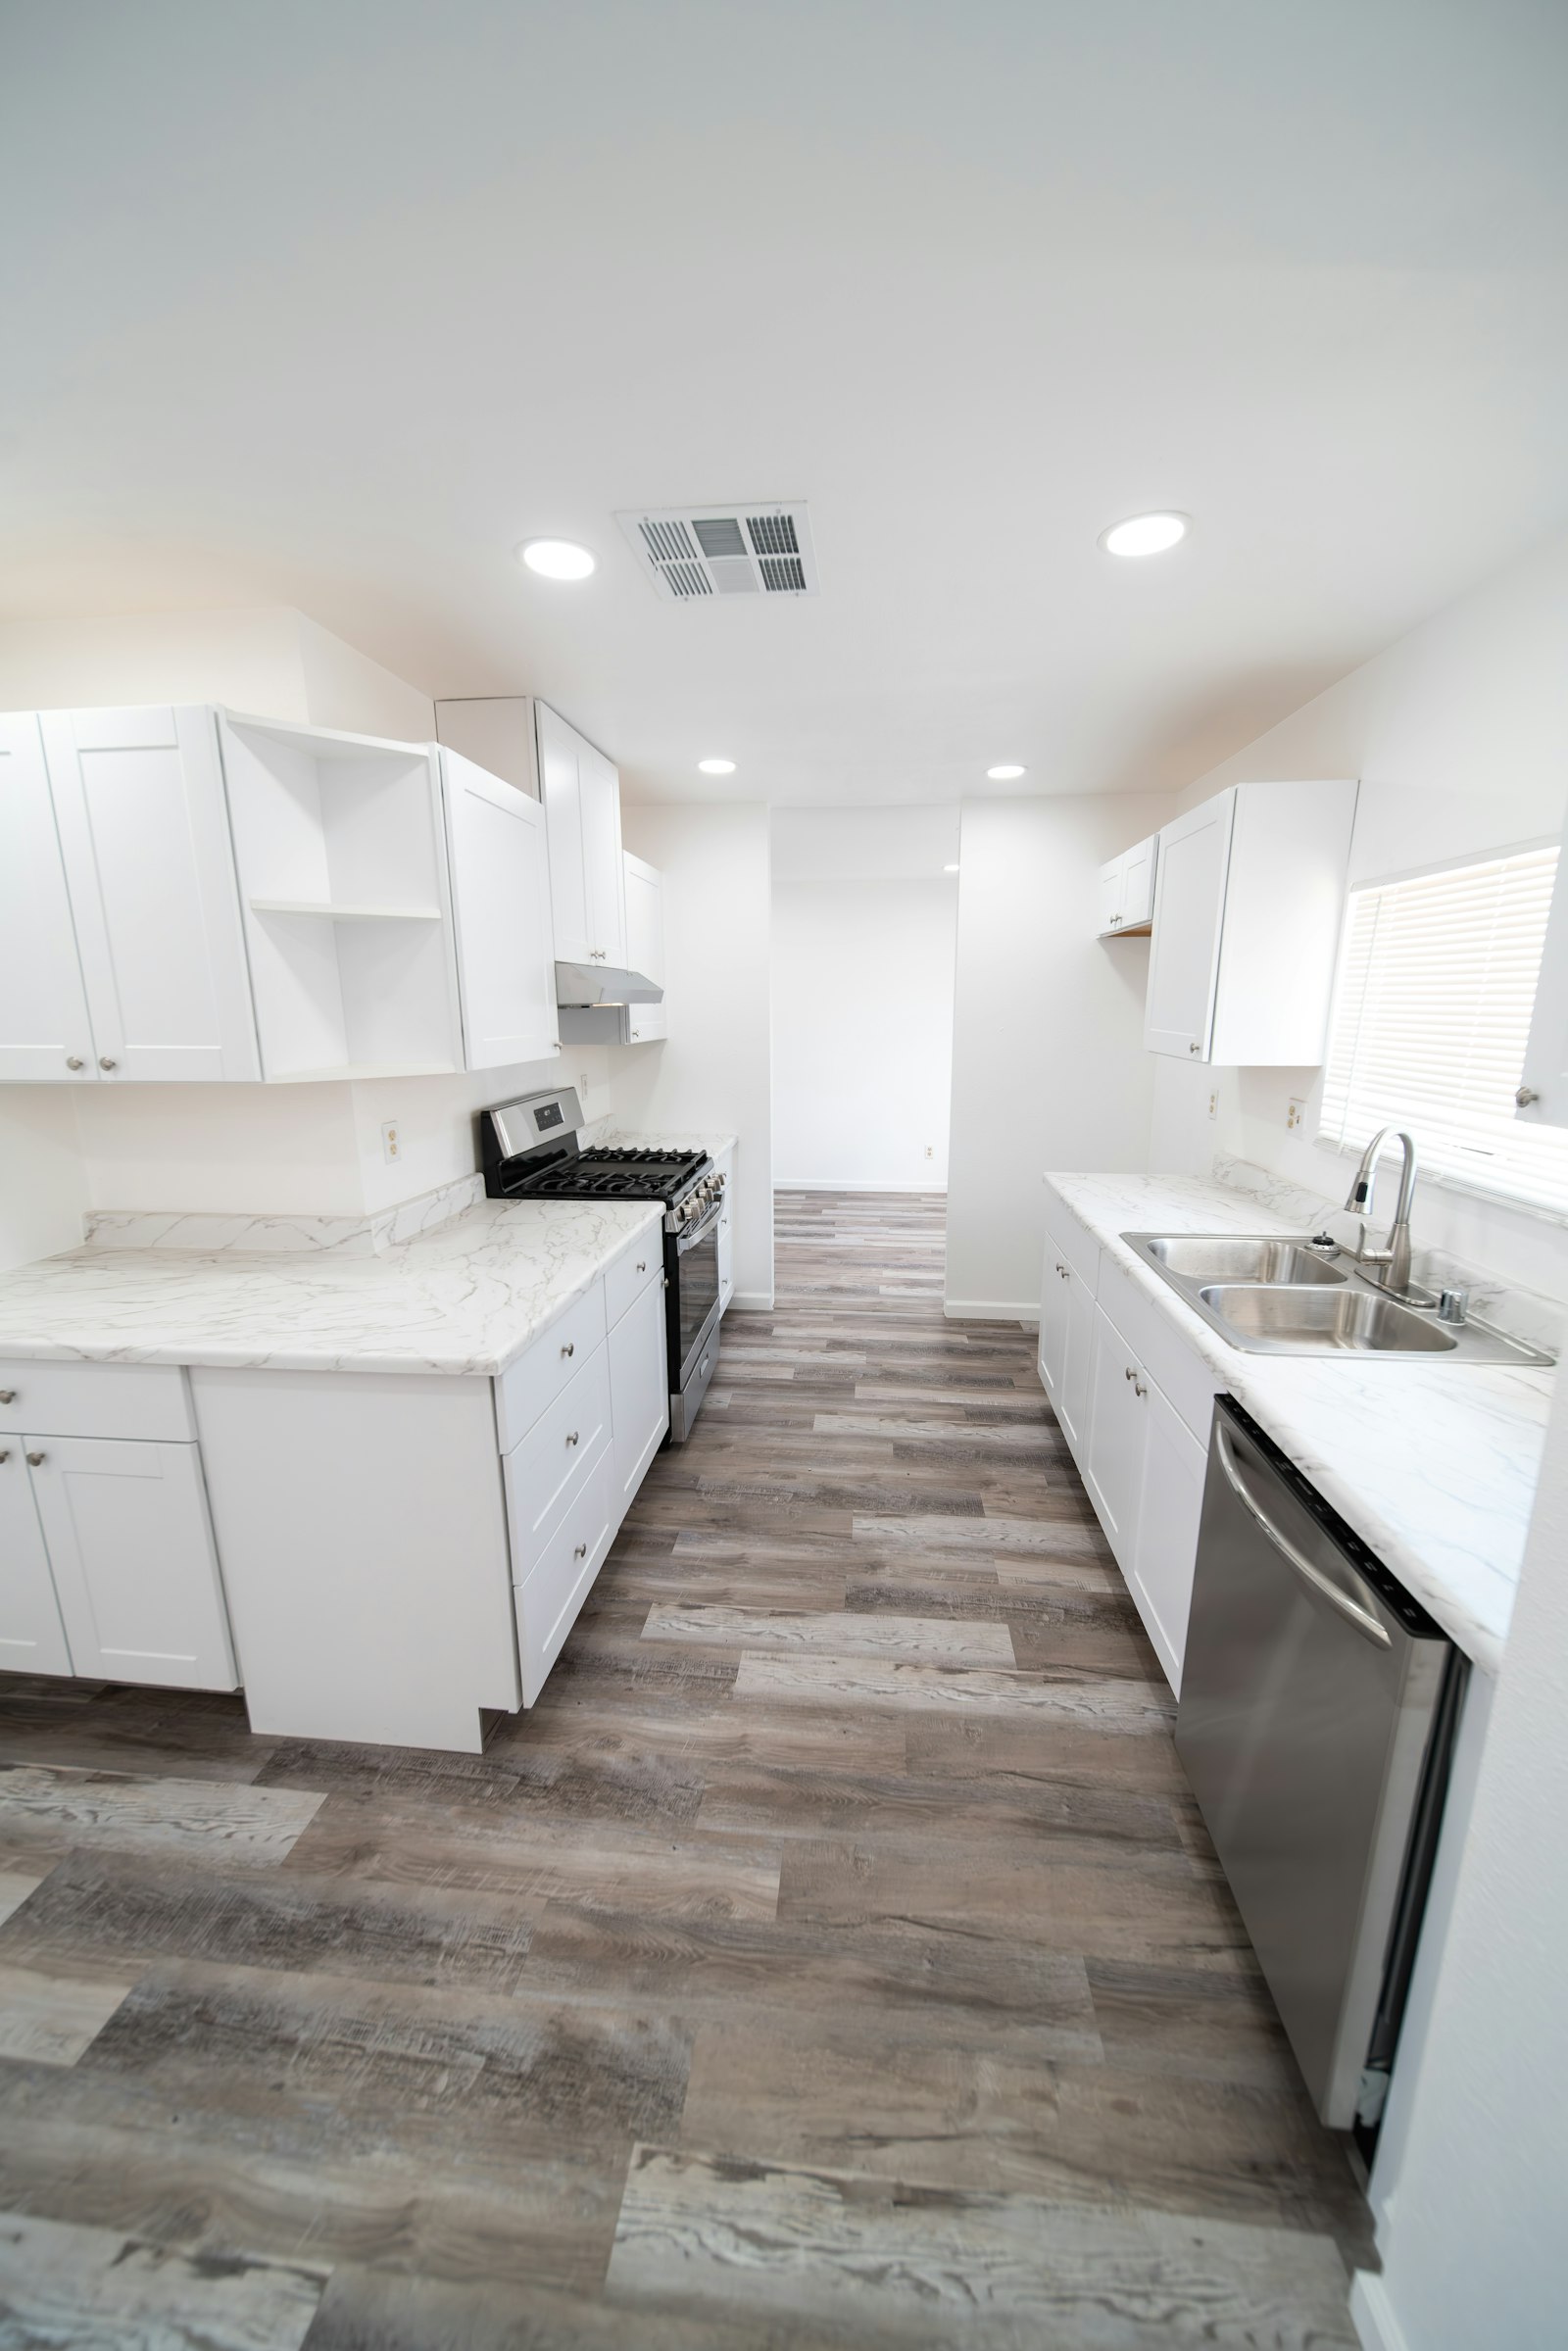
- Tall cabinets to the ceiling: removing soffits and running cabinets all the way up adds a lot of storage.
- Light colors: white, cream or soft gray cabinets reflect light and make the room feel larger.
- Deep drawers instead of base cabinets: easier to reach and hold more pots and pans.
- Pull-out pantry: a narrow pull-out next to the fridge can hold a surprising amount of food.
- Under-cabinet lighting: removes shadows and makes countertops more usable.
- Slim appliances: 24-inch ranges, counter-depth refrigerators and drawer dishwashers save space.
- Open shelving: one or two shelves instead of upper cabinets can open up a tight wall.
- A peninsula instead of an island when a full kitchen island won’t fit.
Best Layouts for Small Kitchens
Galley Kitchen
Two parallel runs of counters. Very efficient for cooking. We focus on keeping the walkway clear and adding storage at both ends.
L-Shaped Kitchen
Cabinets on two walls leave room for a small table or peninsula. Smart corner storage, like a lazy Susan or blind-corner pull-out, makes a big difference.
One-Wall Kitchen
Common in condos and studios. Tall cabinets, a slim pantry and a movable cart can double your workspace.
Small Kitchen Remodel Cost in Santa Clarita
Small kitchens usually cost less to remodel because there are fewer cabinets and less countertop. But because every inch counts, quality storage hardware and good lighting are worth the investment. Your price depends on whether the layout changes, the cabinet option you choose (new, refaced or painted) and your countertop and flooring choices.
We’ll give you a free, written estimate with options at different price levels.
Small Kitchen Remodels for Condos and HOAs
If you live in a condo or townhome, your HOA may have rules about work hours, noise, elevator use and contractor parking. Some also require approval for plumbing or electrical changes. We plan the project around these rules so your remodel goes smoothly with your neighbors.
Areas We Serve
We remodel small kitchens across the Santa Clarita Valley, including Valencia, Saugus, Canyon Country, Newhall, Stevenson Ranch and Castaic. See all kitchen remodeling services.
5 Small Kitchen Mistakes to Avoid
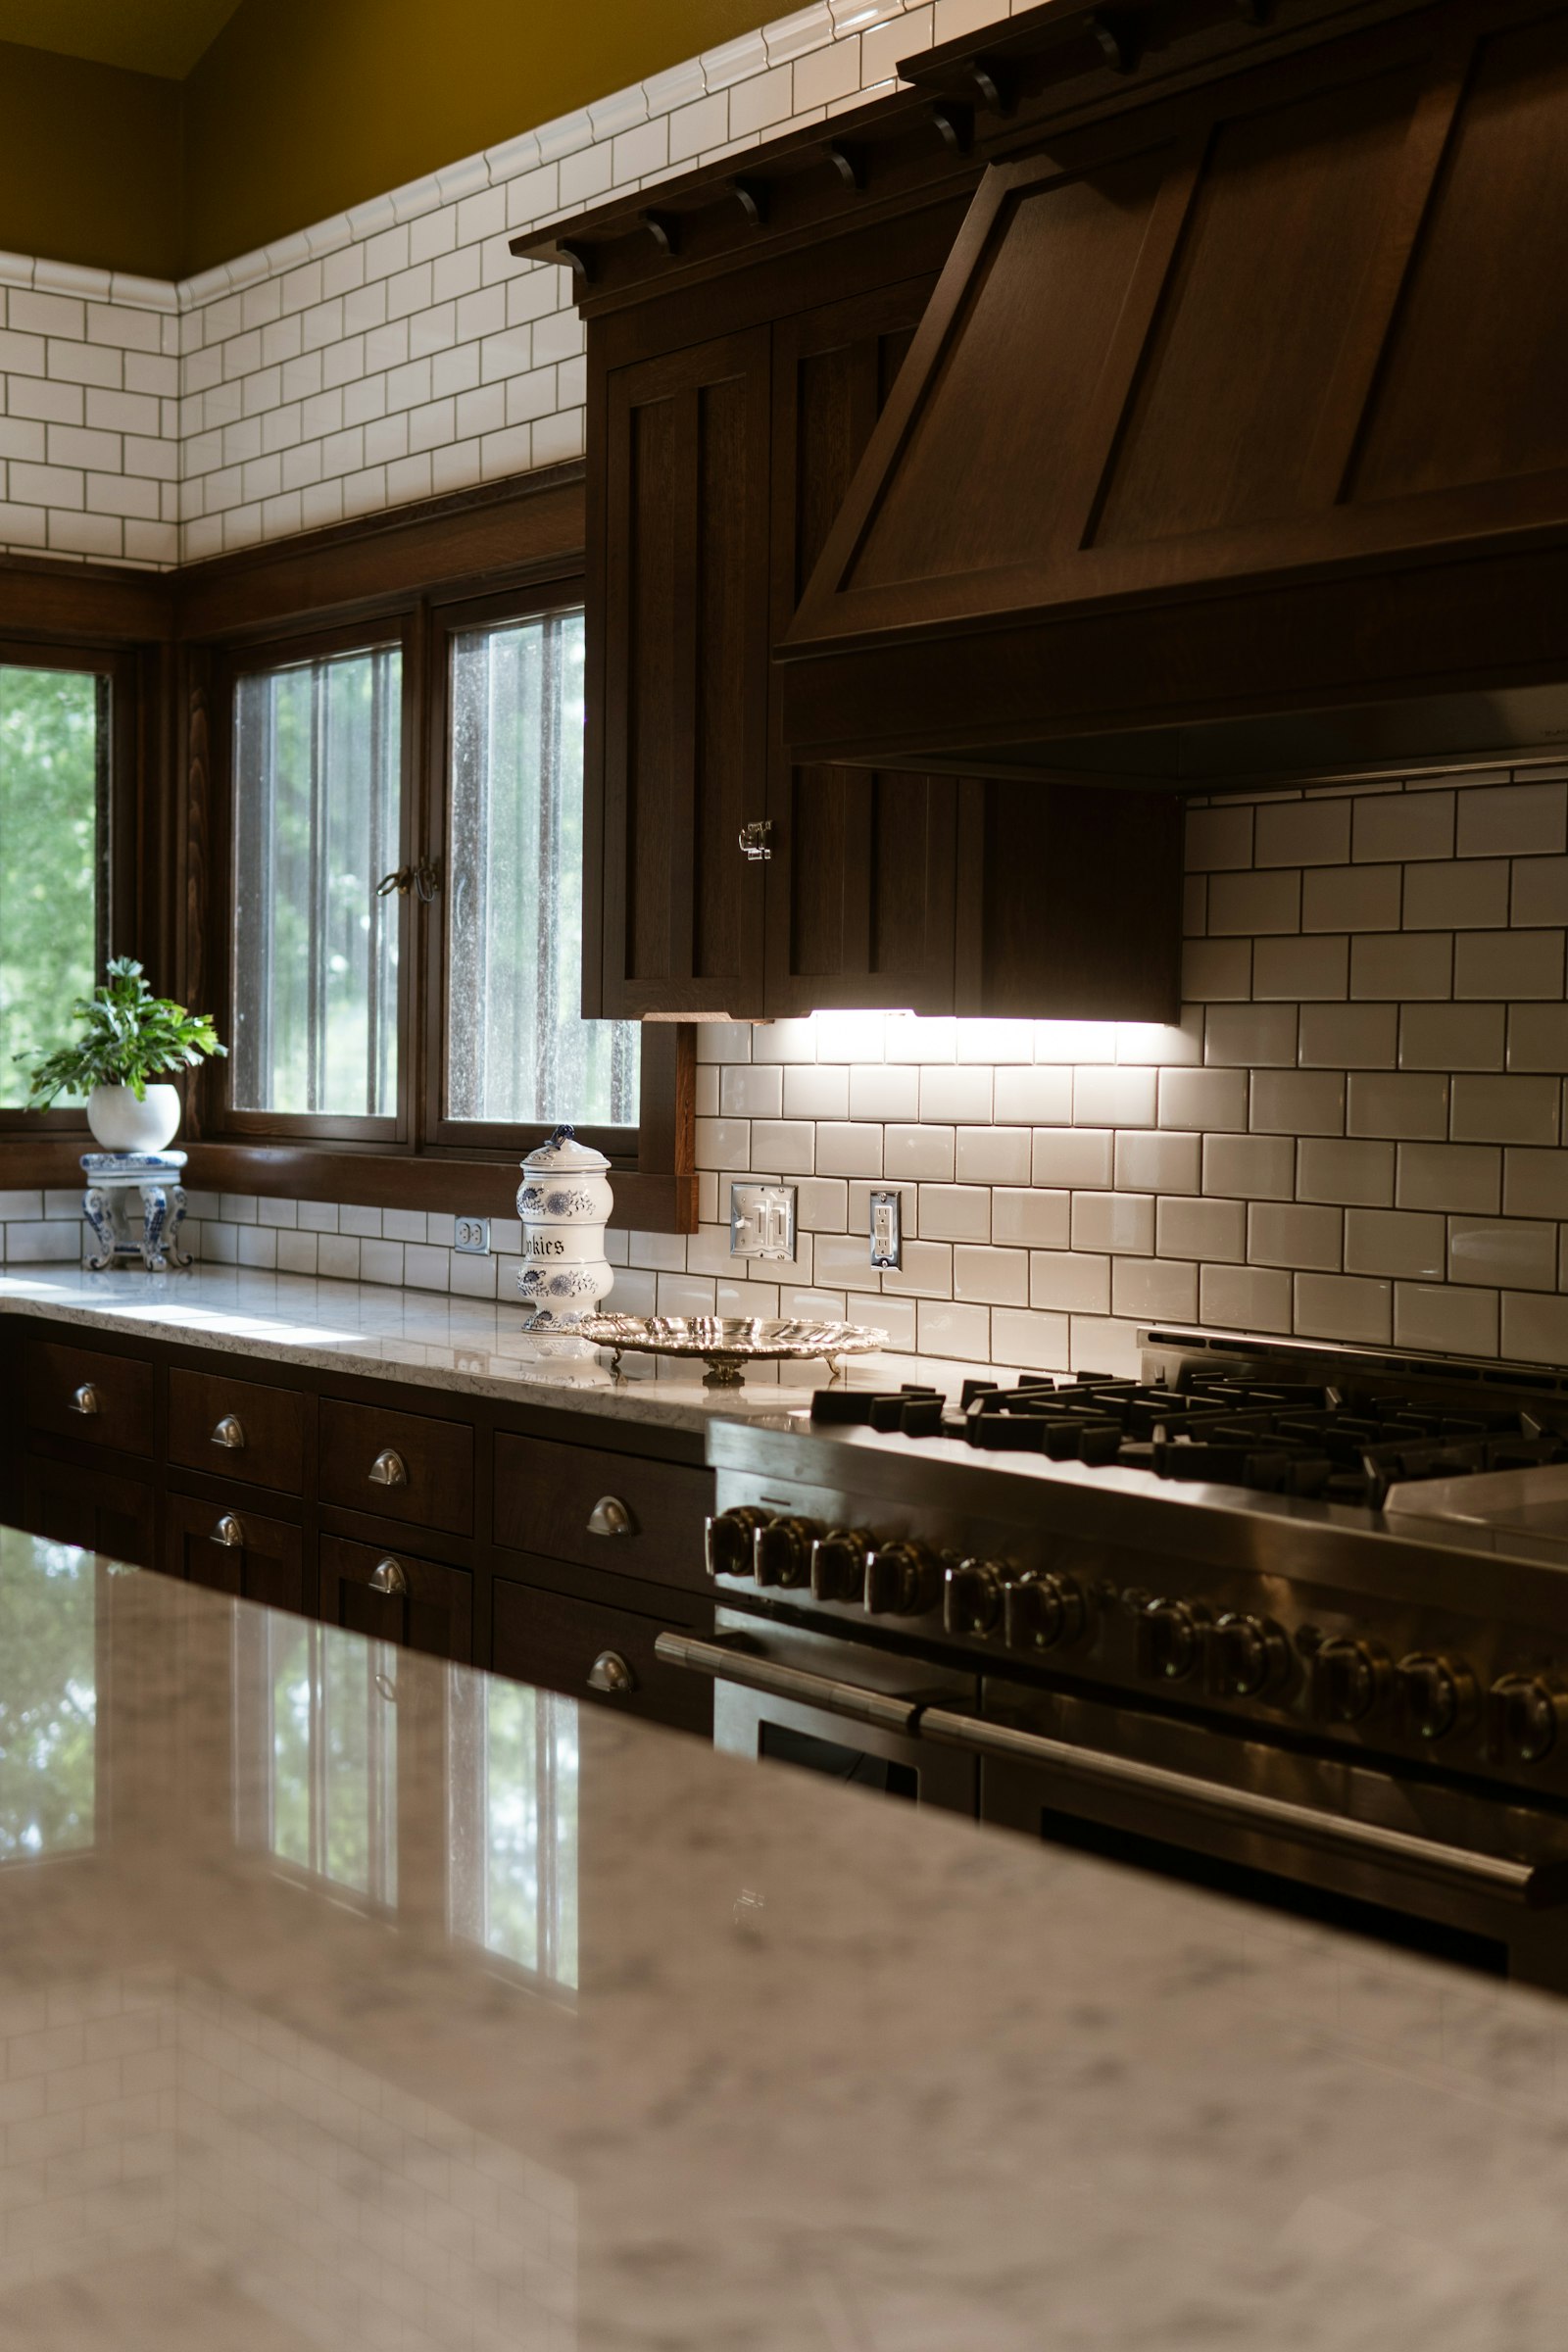
- Choosing dark cabinets everywhere. Dark colors can make a small kitchen feel closed in. If you love dark tones, use them only on lower cabinets or an island.
- Ignoring the corners. Blind corners waste space. Corner pull-outs or a lazy Susan can recover a lot of storage.
- Forgetting the ceiling. Leaving a gap or soffit above upper cabinets wastes valuable storage space.
- Oversized appliances. A huge fridge or range can eat up counter space you need every day.
- Only one ceiling light. Small kitchens need layered lighting to feel open. See our kitchen lighting guide.
Space-Saving Appliance Guide
- Counter-depth refrigerator: sits nearly flush with cabinets, so it doesn’t stick out into the walkway.
- 24-inch range or cooktop: still cooks a full meal while giving back counter space.
- Drawer dishwasher or 18-inch dishwasher: great for couples and small households.
- Over-the-range microwave or microwave drawer: frees up counter space.
- Single-bowl sink: holds large pans better than a small double sink.
Combined with refaced or new cabinets and light quartz countertops, these choices can make a small kitchen feel twice as big.
Small Kitchen Remodel Timeline
Most small kitchen remodels follow the same steps: design and material selection, ordering, demolition, any plumbing or electrical updates, cabinet installation, countertop templating and installation, backsplash, flooring, paint and final touches. Because there is less space to cover, each step is usually quicker than in a large kitchen, and careful scheduling means less time without a working kitchen.
Best Colors for Small Kitchens
Soft white, warm cream, light greige and pale sage are the most flattering colors for compact kitchens. Pair them with a light countertop and a simple backsplash for maximum brightness.
Small Kitchen Mistakes to Avoid
In a small kitchen, a few wrong choices can undo the benefits of a remodel. Here are the mistakes we see most often:
- Dark cabinets on every wall, which make a small room feel even smaller.
- Oversized appliances that block walkways and cabinet doors.
- Too many open shelves, which can quickly look cluttered.
- Ignoring corners: blind corners waste space unless they have pull-outs.
- Busy backsplash patterns that overwhelm a compact space.
With careful planning, we avoid these problems and make every inch of your small kitchen useful and good-looking.
Small Kitchen Remodel FAQs
How can I make my small kitchen look bigger?
Use light cabinet colors, run cabinets to the ceiling, add under-cabinet lighting and keep countertops clear. A simple, light backsplash also helps the room feel open.
How long does a small kitchen remodel take?
A cosmetic update can take about one to two weeks. A full remodel with new cabinets and layout changes usually takes a few weeks.
Can I fit an island in a small kitchen?
Often a full island won’t fit, but a peninsula, a narrow island or a rolling cart can give you extra prep space and seating.
Is a small kitchen remodel worth it?
Yes. Because small kitchens cost less to remodel, the improvement in function and home value is often very good for the money spent.
What is the best storage for a small kitchen?
Deep drawers, a pull-out pantry, corner organizers and cabinets that go to the ceiling give you the most storage in the least space.
Ready to Make Your Small Kitchen Work Better?
Tell us about your space and we’ll set up a free, no-pressure estimate.