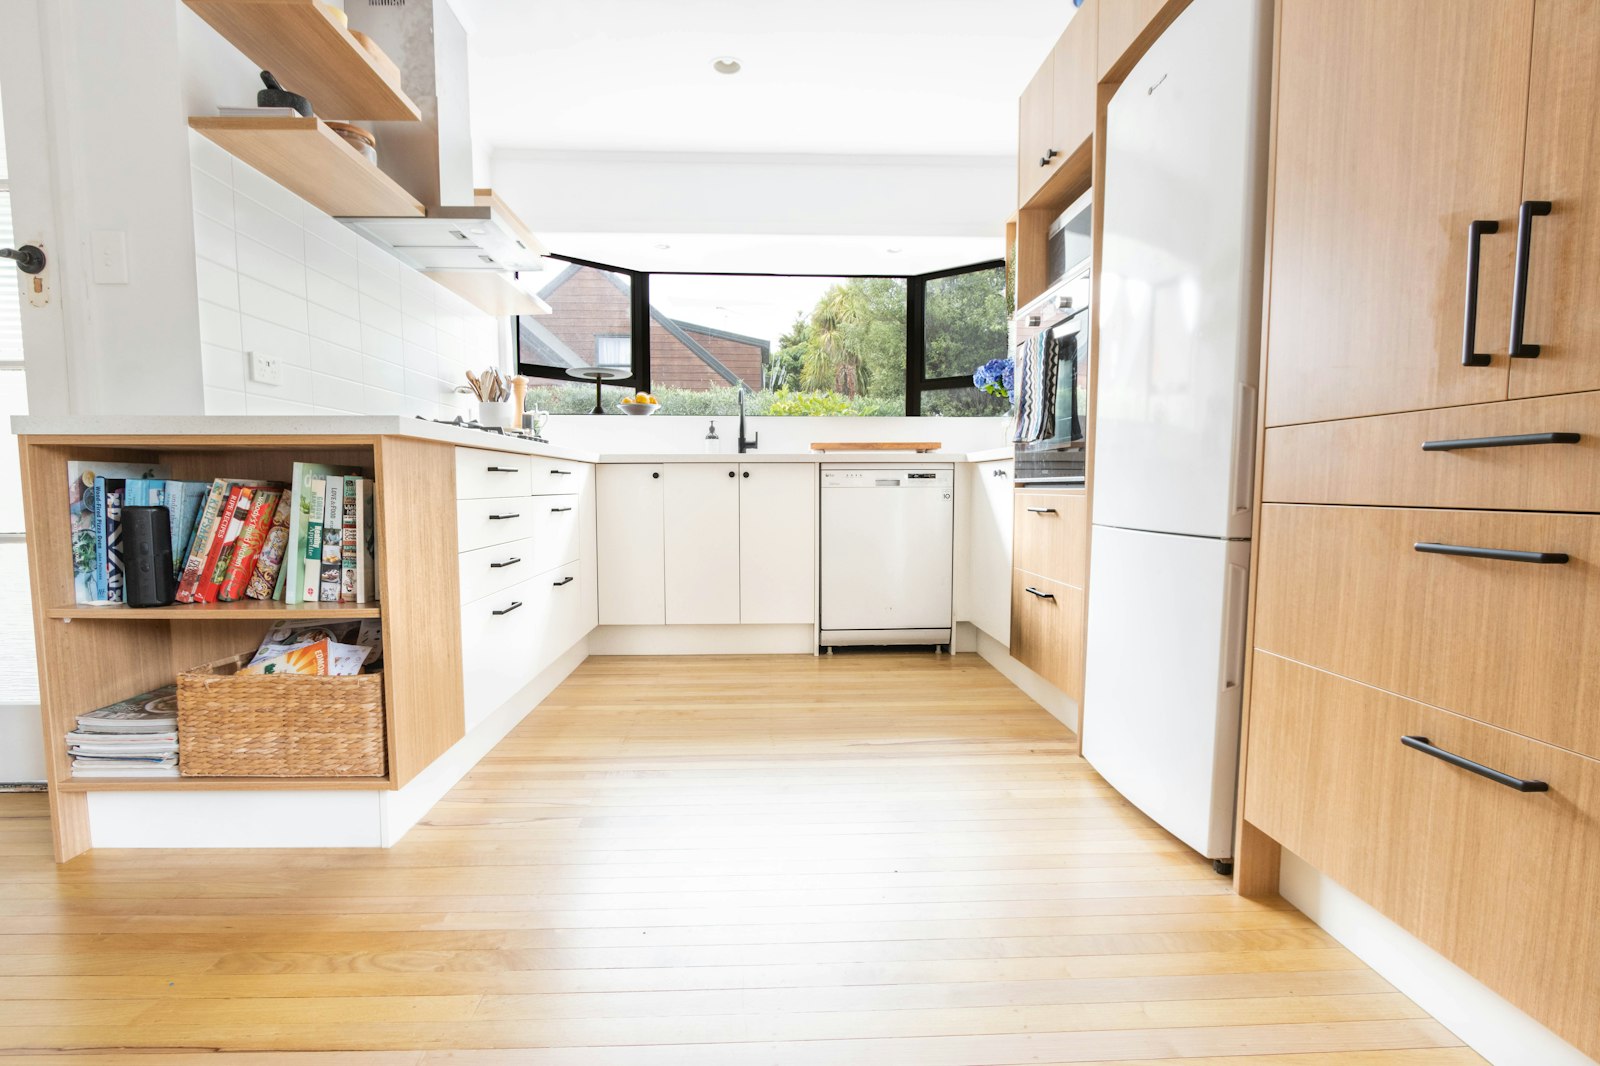
A new kitchen is one of the best upgrades you can make to your home. It makes everyday life easier, it gives your family a better place to gather, and it is one of the first rooms buyers look at when a house goes on the market. But a kitchen remodel also has a lot of moving parts. Without a clear plan, it is easy to go over budget, wait weeks for the wrong materials or end up with a kitchen that looks good but does not work well.
Whether you live in Valencia, Saugus, Canyon Country, Newhall or Stevenson Ranch, these seven steps will help you plan your kitchen remodel in Santa Clarita the right way, from the first idea to the final walkthrough.
Step 1: Decide Why You Are Remodeling
Start with the “why.” Your reason for remodeling shapes every other decision, from layout to budget to materials.
- More space: you may need a bigger island, more storage or an open layout that connects to the family room.
- Better function: maybe the fridge, sink and stove are too far apart, or there is no room to prep food.
- An updated look: old oak cabinets, worn tile counters and dated lighting can be replaced without moving walls.
- Selling soon: focus on clean, neutral finishes that appeal to the most buyers.
Write down your top three goals and keep the list with you when you talk to designers and contractors. When you have to make a hard choice later, this list will tell you what matters most.
Step 2: Set a Realistic Budget
Your budget decides how big the project can be. A simple refresh with paint, new hardware and new countertops costs far less than a full remodel with new cabinets, new appliances and a changed layout. Read our kitchen remodel cost guide for a full breakdown of what drives the price.
- Get a rough price from a local contractor before you fall in love with a design.
- Keep 10 to 20 percent of your budget aside for surprises, such as old plumbing or water damage behind walls.
- Decide where to spend and where to save. Many homeowners spend more on cabinets and countertops and save on backsplash tile or decorative lighting.
Step 3: Pick the Right Layout
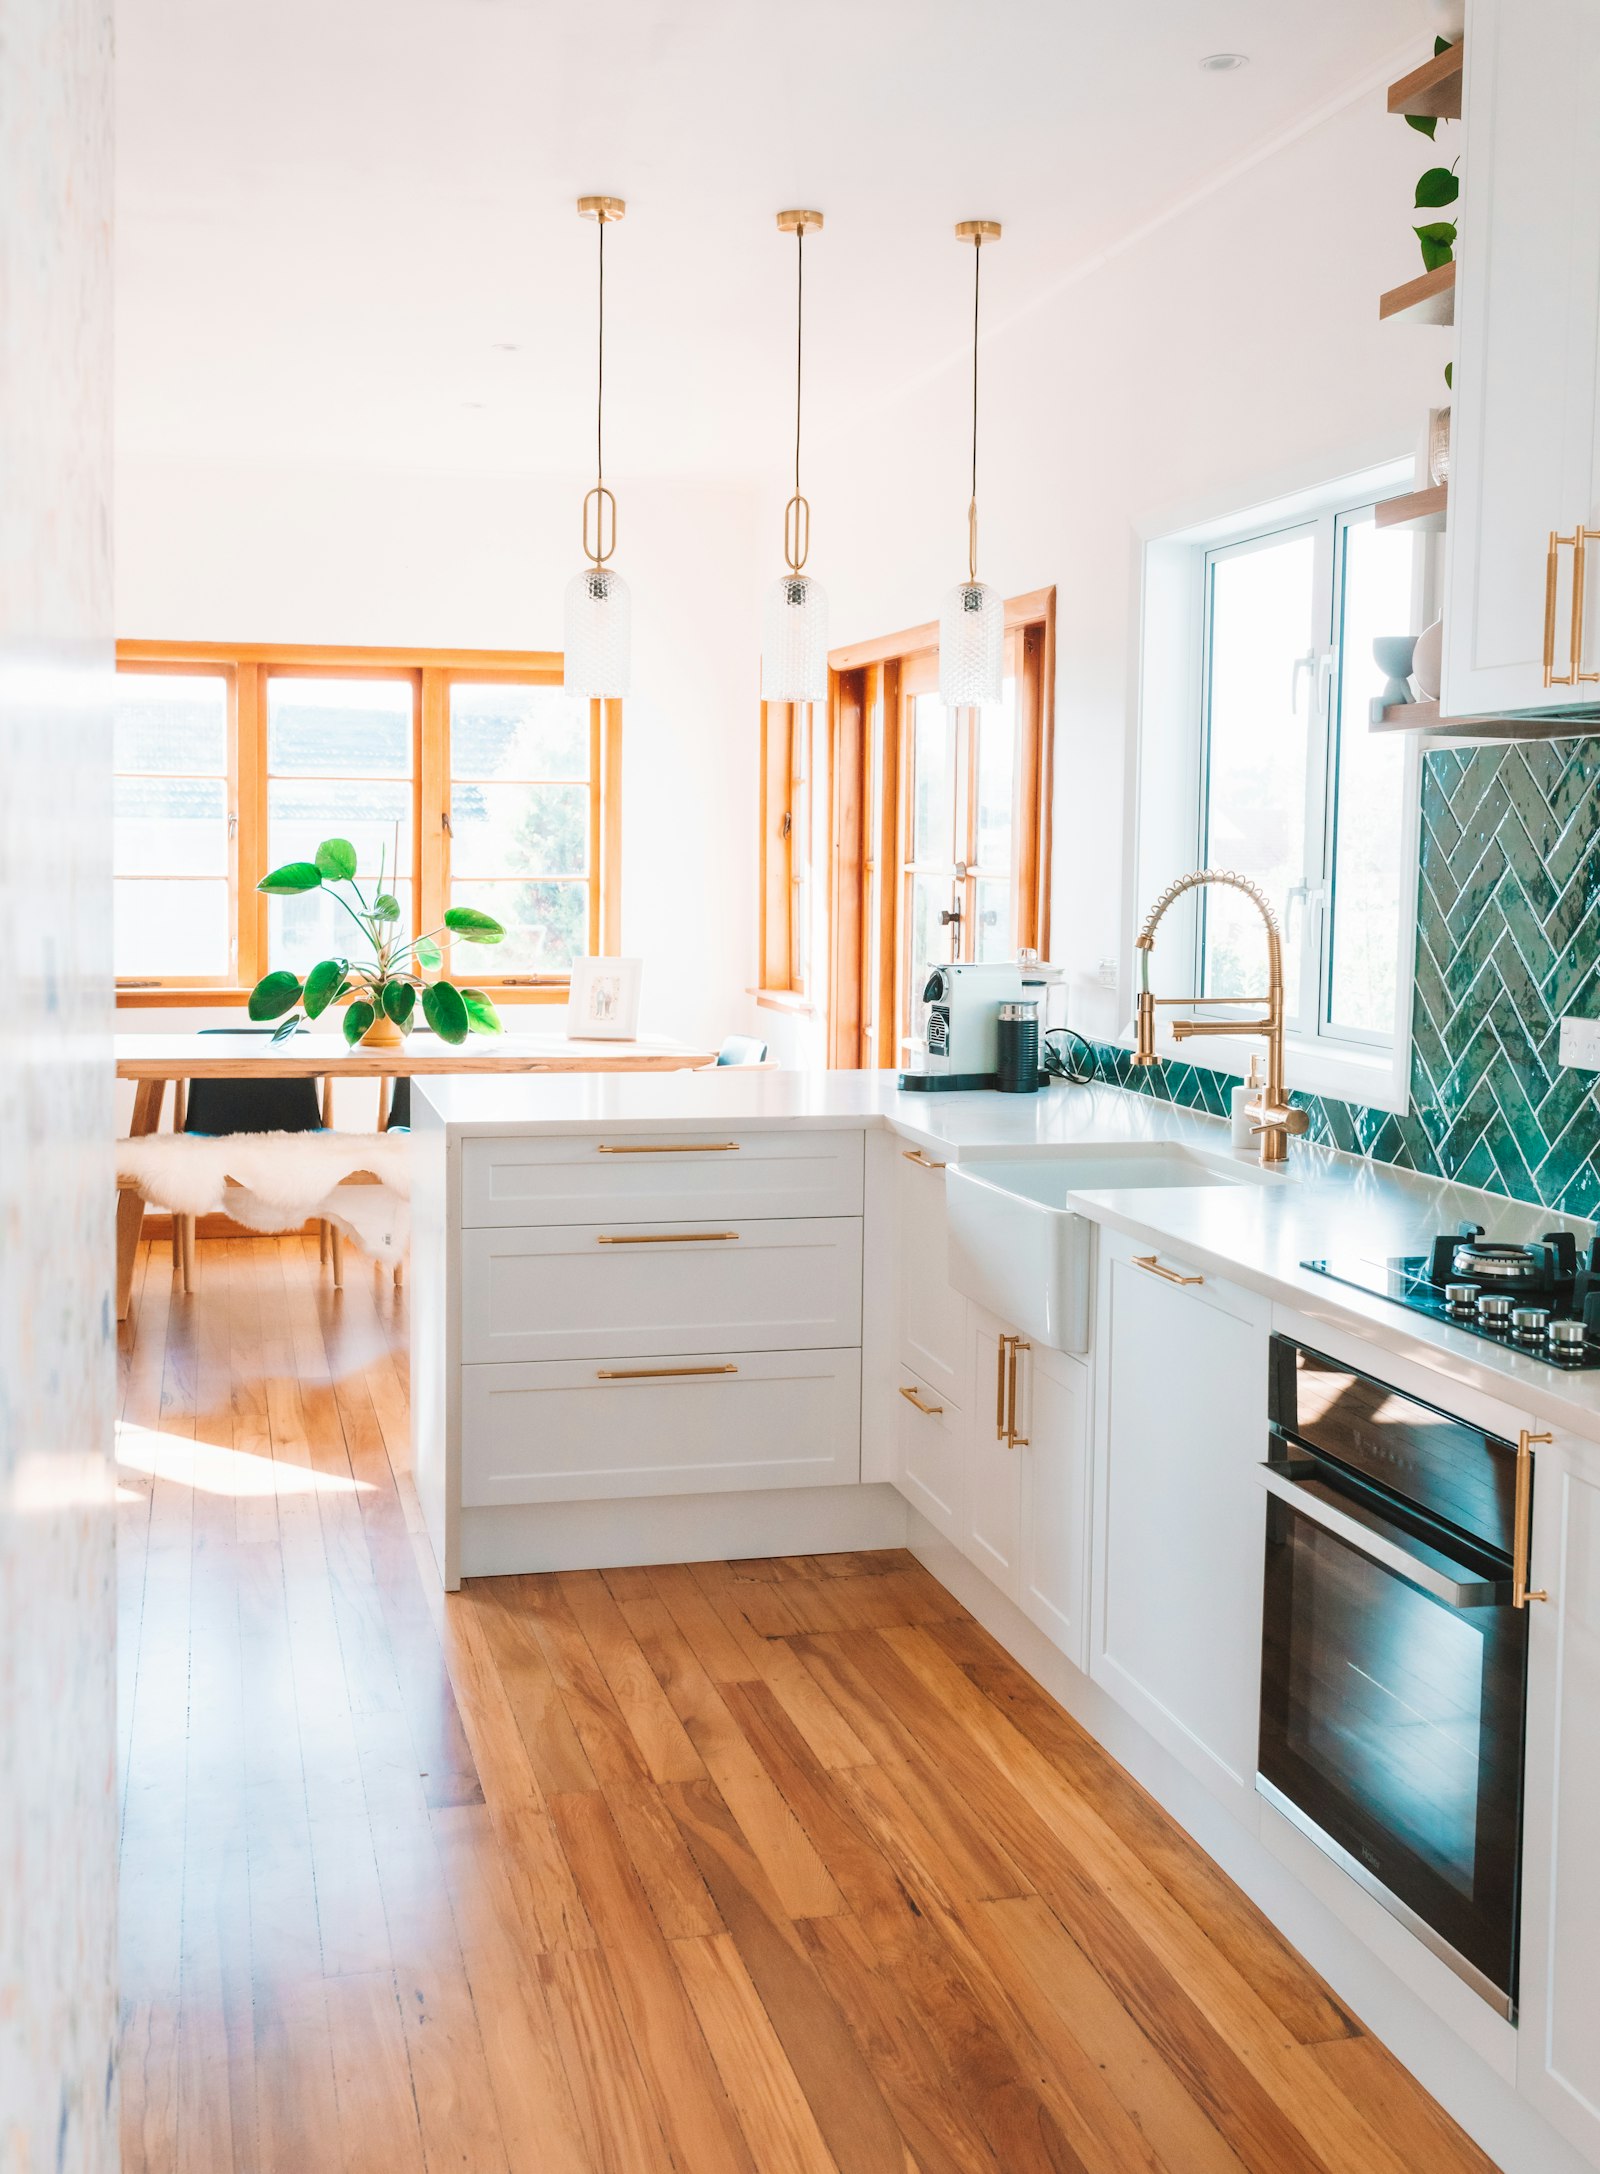
The layout is how your kitchen works day to day. The most common layouts are:
- L-shaped: great for open floor plans and medium-sized kitchens.
- U-shaped: lots of counter space and storage on three sides.
- Galley: two parallel counters, very efficient in smaller homes and condos.
- Island kitchen: adds prep space, seating and storage in the middle of the room. See our kitchen island page for size tips.
Think about the “work triangle,” the path between your sink, stove and refrigerator. When these three are close but not crowded, cooking feels much easier. Keeping your current layout is usually cheaper, because moving plumbing and gas lines adds cost and often requires a permit.
Step 4: Choose Your Materials
This is the fun part, but it is also where budgets can grow quickly. The main choices are:
- Cabinets: shaker style is popular and timeless. Decide between new cabinets or refacing your existing ones.
- Countertops: quartz is low-maintenance and stain-resistant, and granite is natural and heat-resistant. Compare them on our countertop page.
- Flooring: porcelain tile and luxury vinyl plank are both durable and easy to clean. See kitchen flooring.
- Backsplash: subway tile is classic, while large slabs give a modern look. See backsplash ideas.
- Lighting: use a mix of recessed lights, pendants over the island and under-cabinet lights. See kitchen lighting.
Santa Clarita gets long, hot summers, so many homeowners choose lighter colors, a strong vented range hood and finishes that are easy to wipe clean.
Step 5: Check Permits Early
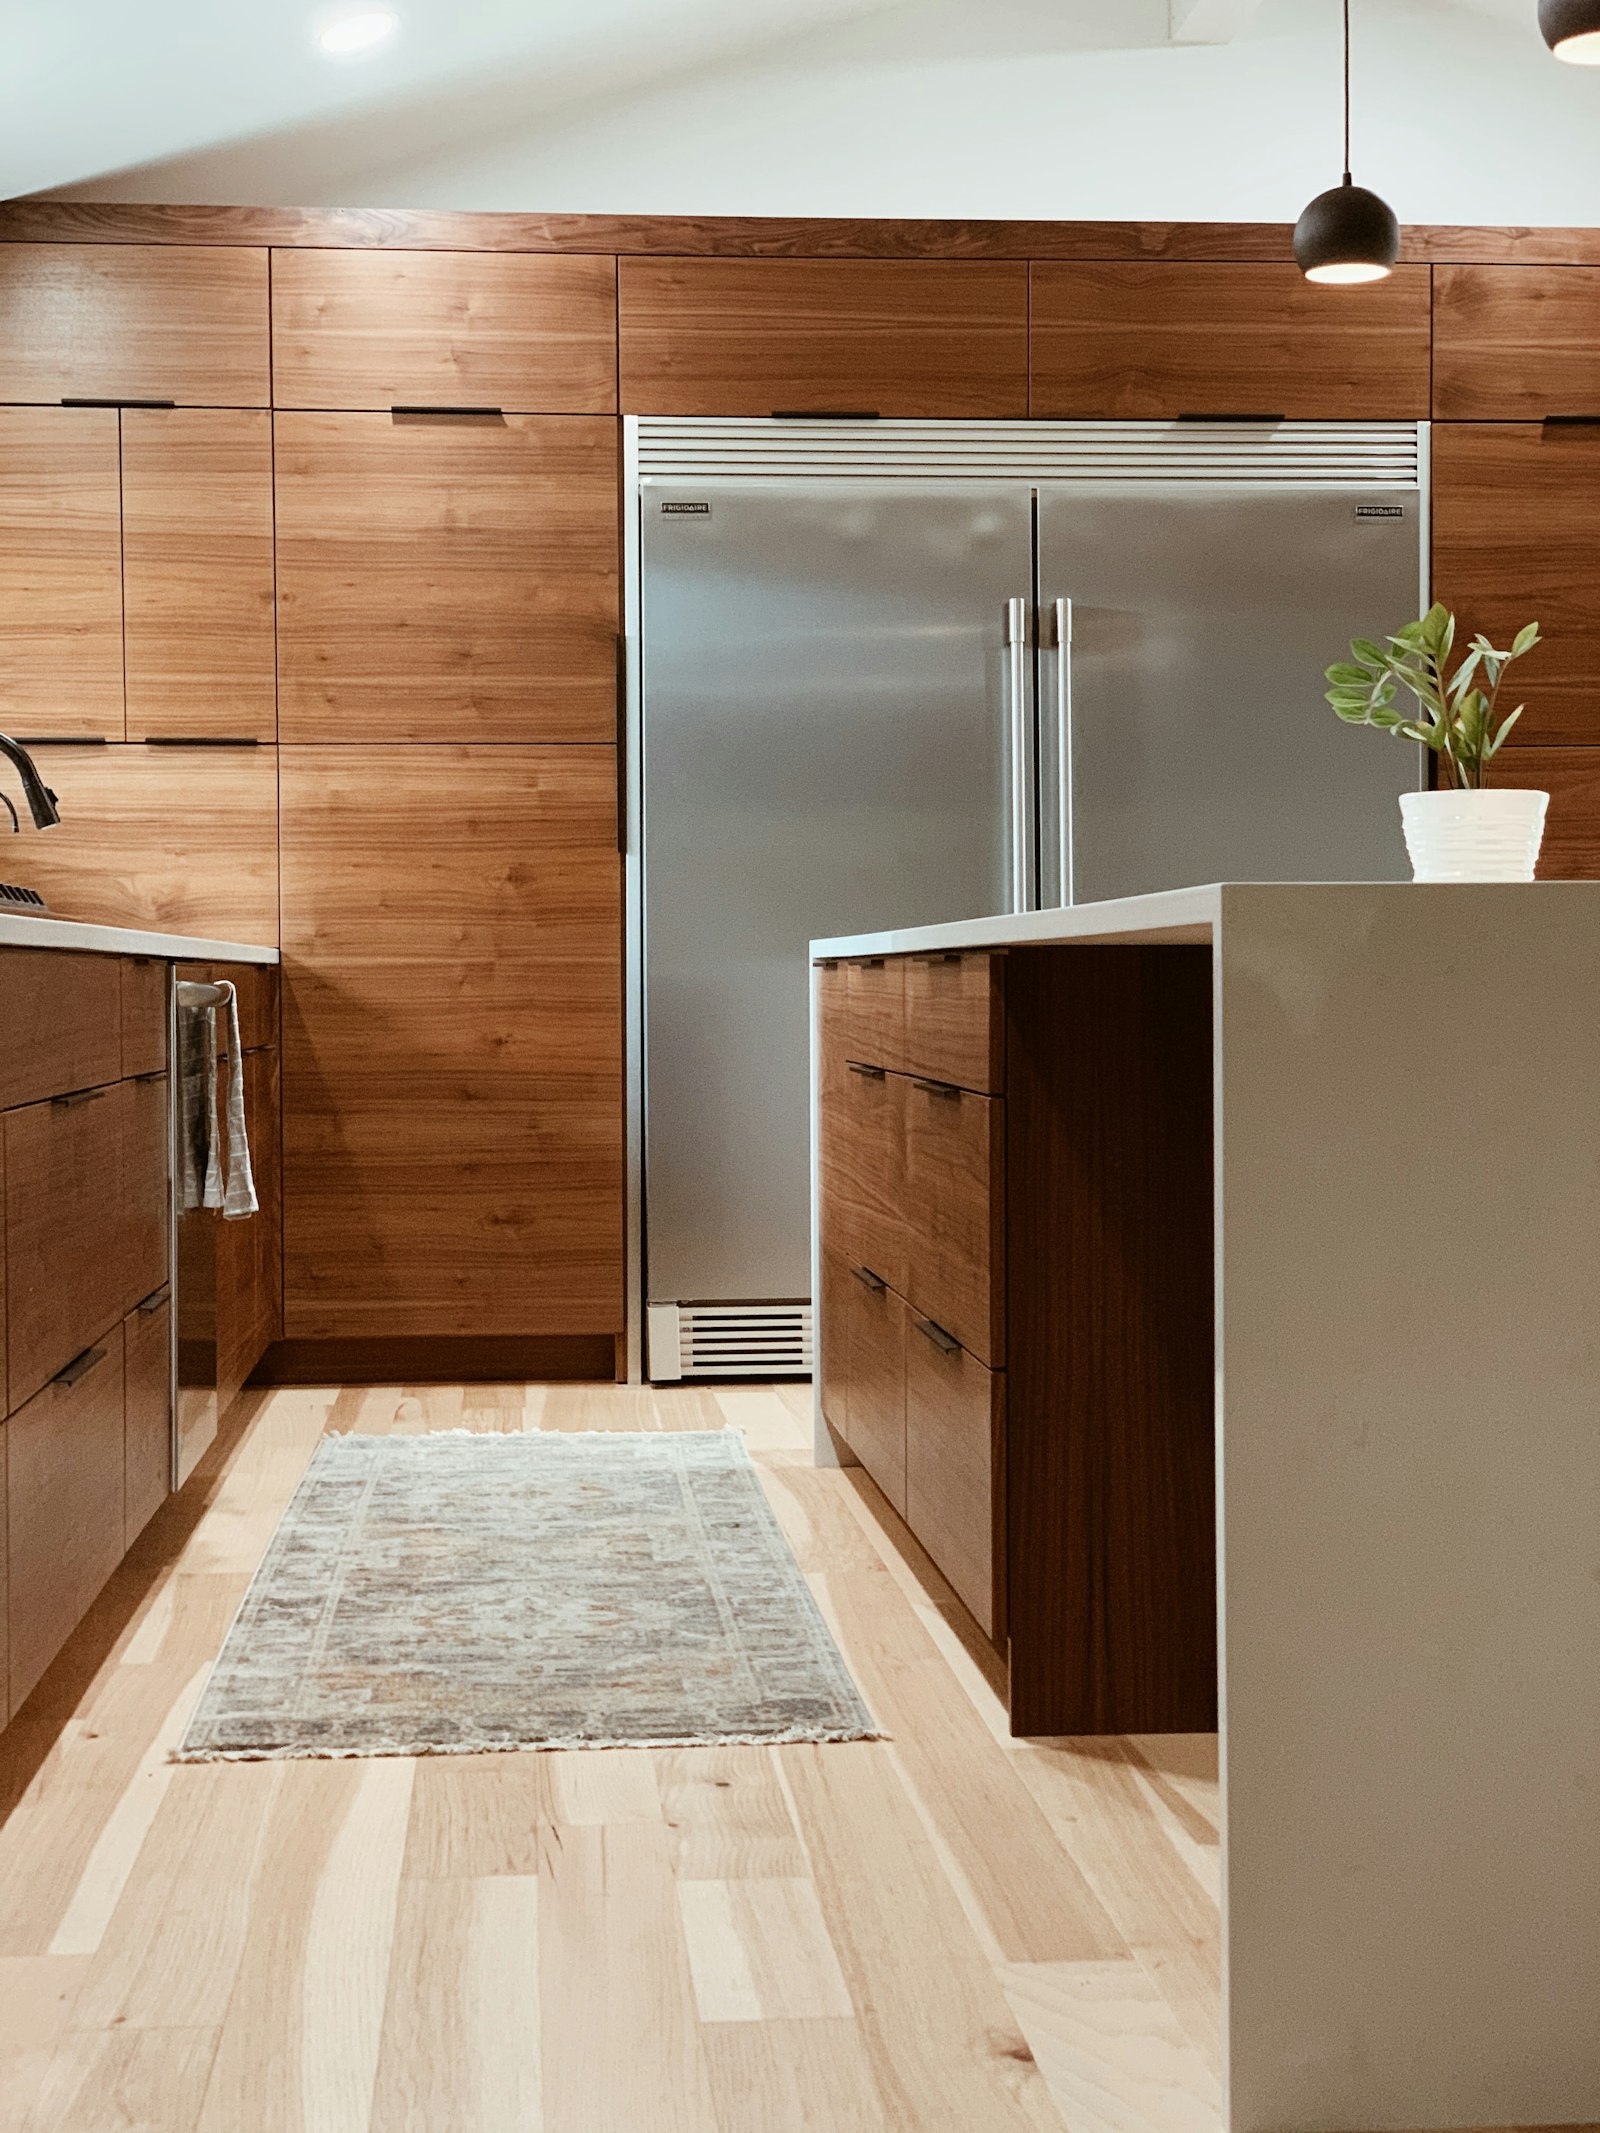
Many kitchen remodels need a permit, especially if you are changing plumbing, electrical, gas lines or walls. Most of the valley is inside the City of Santa Clarita, but some communities, such as Stevenson Ranch, Castaic, Agua Dulce and Val Verde, are in unincorporated Los Angeles County, where permits come from LA County Building and Safety.
Permits protect you. They make sure the work is safe and up to code, and unpermitted work can cause problems when you sell. A licensed contractor usually handles permits for you, so ask about this before you sign anything.
Step 6: Hire the Right Contractor
The contractor you choose can make or break your project. Before hiring, check that they:
- Hold a valid California contractor license, which you can look up on the CSLB website.
- Carry liability and workers’ compensation insurance.
- Can show photos of past kitchen projects and give references.
- Give you a clear, written estimate with a scope of work and a timeline.
Get at least two or three quotes so you can compare price and scope fairly. The cheapest quote is not always the best value if it leaves out important work.
Step 7: Prepare for Remodel Life
A kitchen remodel means living without a kitchen for a while. A little planning makes this much easier:
- Set up a temporary kitchen with a microwave, coffee maker and mini fridge in another room.
- Empty your cabinets and pantry before work starts, and label the boxes.
- Plan simple meals and use paper plates to cut down on washing up.
- Keep in touch with your contractor every week so small questions do not turn into delays.
A Quick Kitchen Remodel Checklist
- Goals written down
- Budget set, with a 10 to 20 percent cushion
- Layout chosen
- Materials selected and ordered
- Permits confirmed
- Licensed contractor hired
- Temporary kitchen ready
Kitchen Remodel Planning FAQs
How long does it take to plan a kitchen remodel?
Most homeowners spend a few weeks to a couple of months planning, including design, choosing materials and getting quotes.
What should I do first when planning a kitchen remodel?
Start by writing down your goals and setting a budget. These two decisions guide everything else.
Can I live at home during a kitchen remodel?
Yes, most families do. Setting up a temporary kitchen in another room makes it much easier.
Do I need a permit to remodel my kitchen in Santa Clarita?
You usually need one if you move plumbing, add circuits, change gas lines or remove walls. Cosmetic updates often do not need one.
Ready to Start Your Kitchen Remodel in Santa Clarita?
A good plan saves time, money and stress. If you are planning a kitchen remodel anywhere in the Santa Clarita Valley, contact us for a free, no-pressure estimate and we will help you turn your ideas into a kitchen you love.