A small kitchen can be one of the most frustrating rooms in a home. Counters fill up fast, cabinets overflow, two people cannot pass each other and the room feels dark and cramped. But a small kitchen also has a big advantage: because there is less space to cover, smart changes make a huge difference, and they cost less than in a large kitchen.
Many condos, townhomes and older homes in Santa Clarita have galley, L-shaped or one-wall kitchens. In this guide we share small kitchen remodel ideas that really work, so your kitchen feels bigger, brighter and much easier to use. For more about our services, visit our small kitchen remodel page.
Make It Look Bigger With Color and Light
1. Choose Light Colors
White, cream, soft gray and pale wood cabinets reflect light and make walls seem farther away. Pair them with light countertops and a simple backsplash for an open, airy feel. If you love color, use a soft shade on the lower cabinets and keep the uppers light.
2. Add Layers of Light
Small kitchens often rely on one ceiling light, which leaves dark shadows on the counters. Recessed LEDs, under-cabinet strips and one or two small pendants brighten every corner. Good lighting makes a small kitchen feel larger and much nicer to cook in. See our kitchen lighting page for details.
3. Use Reflective Surfaces
Glossy tile, a light quartz countertop and a few glass-front cabinets bounce light around the room. Even a mirrored or metallic backsplash detail can help.
4. Keep the Look Simple
Flat or simple shaker doors, a single countertop color and a calm backsplash keep the eye moving smoothly across the room. Too many patterns and colors can make a small kitchen feel busy.
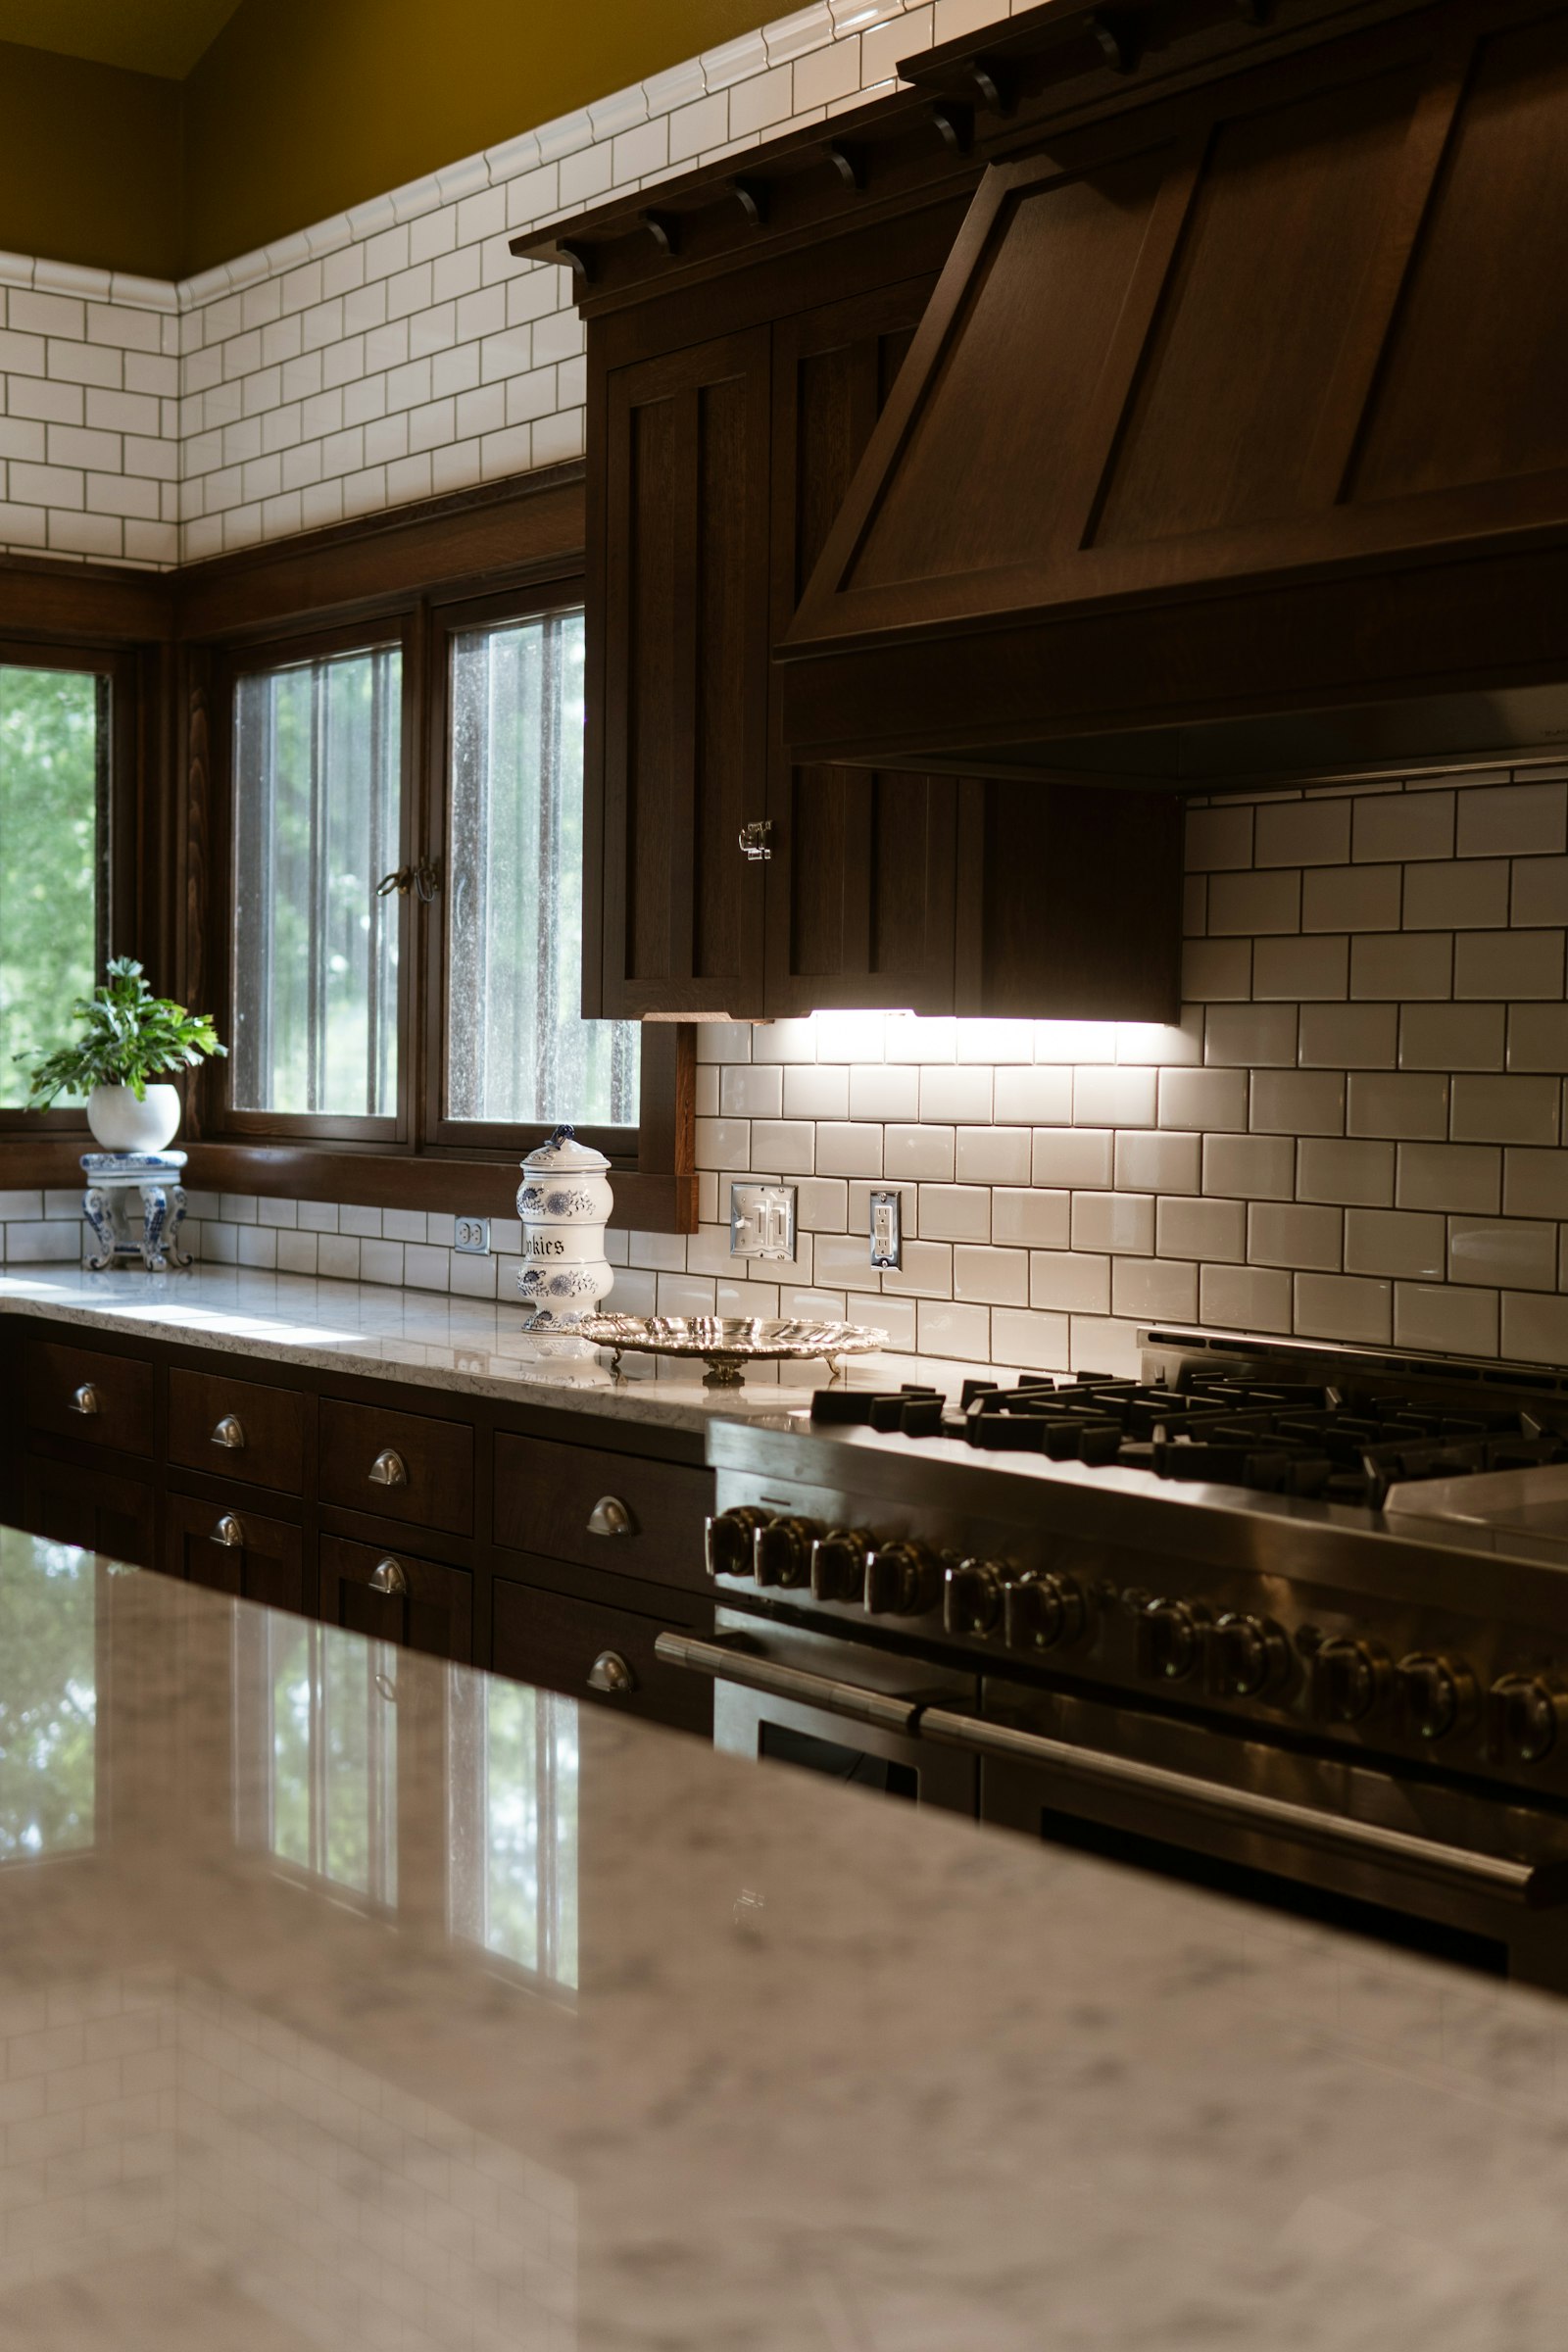
Get More Storage Without More Space
5. Run Cabinets to the Ceiling
Removing soffits and extending upper cabinets to the ceiling adds valuable storage for items you use less often, like holiday dishes and large platters.
6. Choose Drawers Over Doors
Deep drawers in base cabinets hold more and are easier to use than shelves you have to kneel to reach.
7. Use Every Corner
Blind corners waste space. Lazy Susans, swing-out shelves and corner drawers turn dead space into useful storage.
8. Add a Slim Pull-Out Pantry
Even a narrow 9- to 12-inch pull-out next to the fridge or range can store spices, oils and canned goods.
9. Use the Walls
Magnetic knife strips, rail systems and one or two open shelves keep everyday items close at hand without taking up counter space.
Smart Layout Choices
10. Choose the Right Layout
Galley kitchens are very efficient for cooking. L-shaped kitchens can leave room for a small table. One-wall kitchens work well in condos when paired with a movable cart or narrow island.
11. Use a Peninsula Instead of an Island
A full kitchen island needs space on all sides. A peninsula attached to one wall gives you extra prep space and seating while keeping walkways clear.
12. Pick Space-Saving Appliances
A 24-inch range, a counter-depth refrigerator, a drawer microwave or an 18-inch dishwasher can free up valuable inches without sacrificing function.
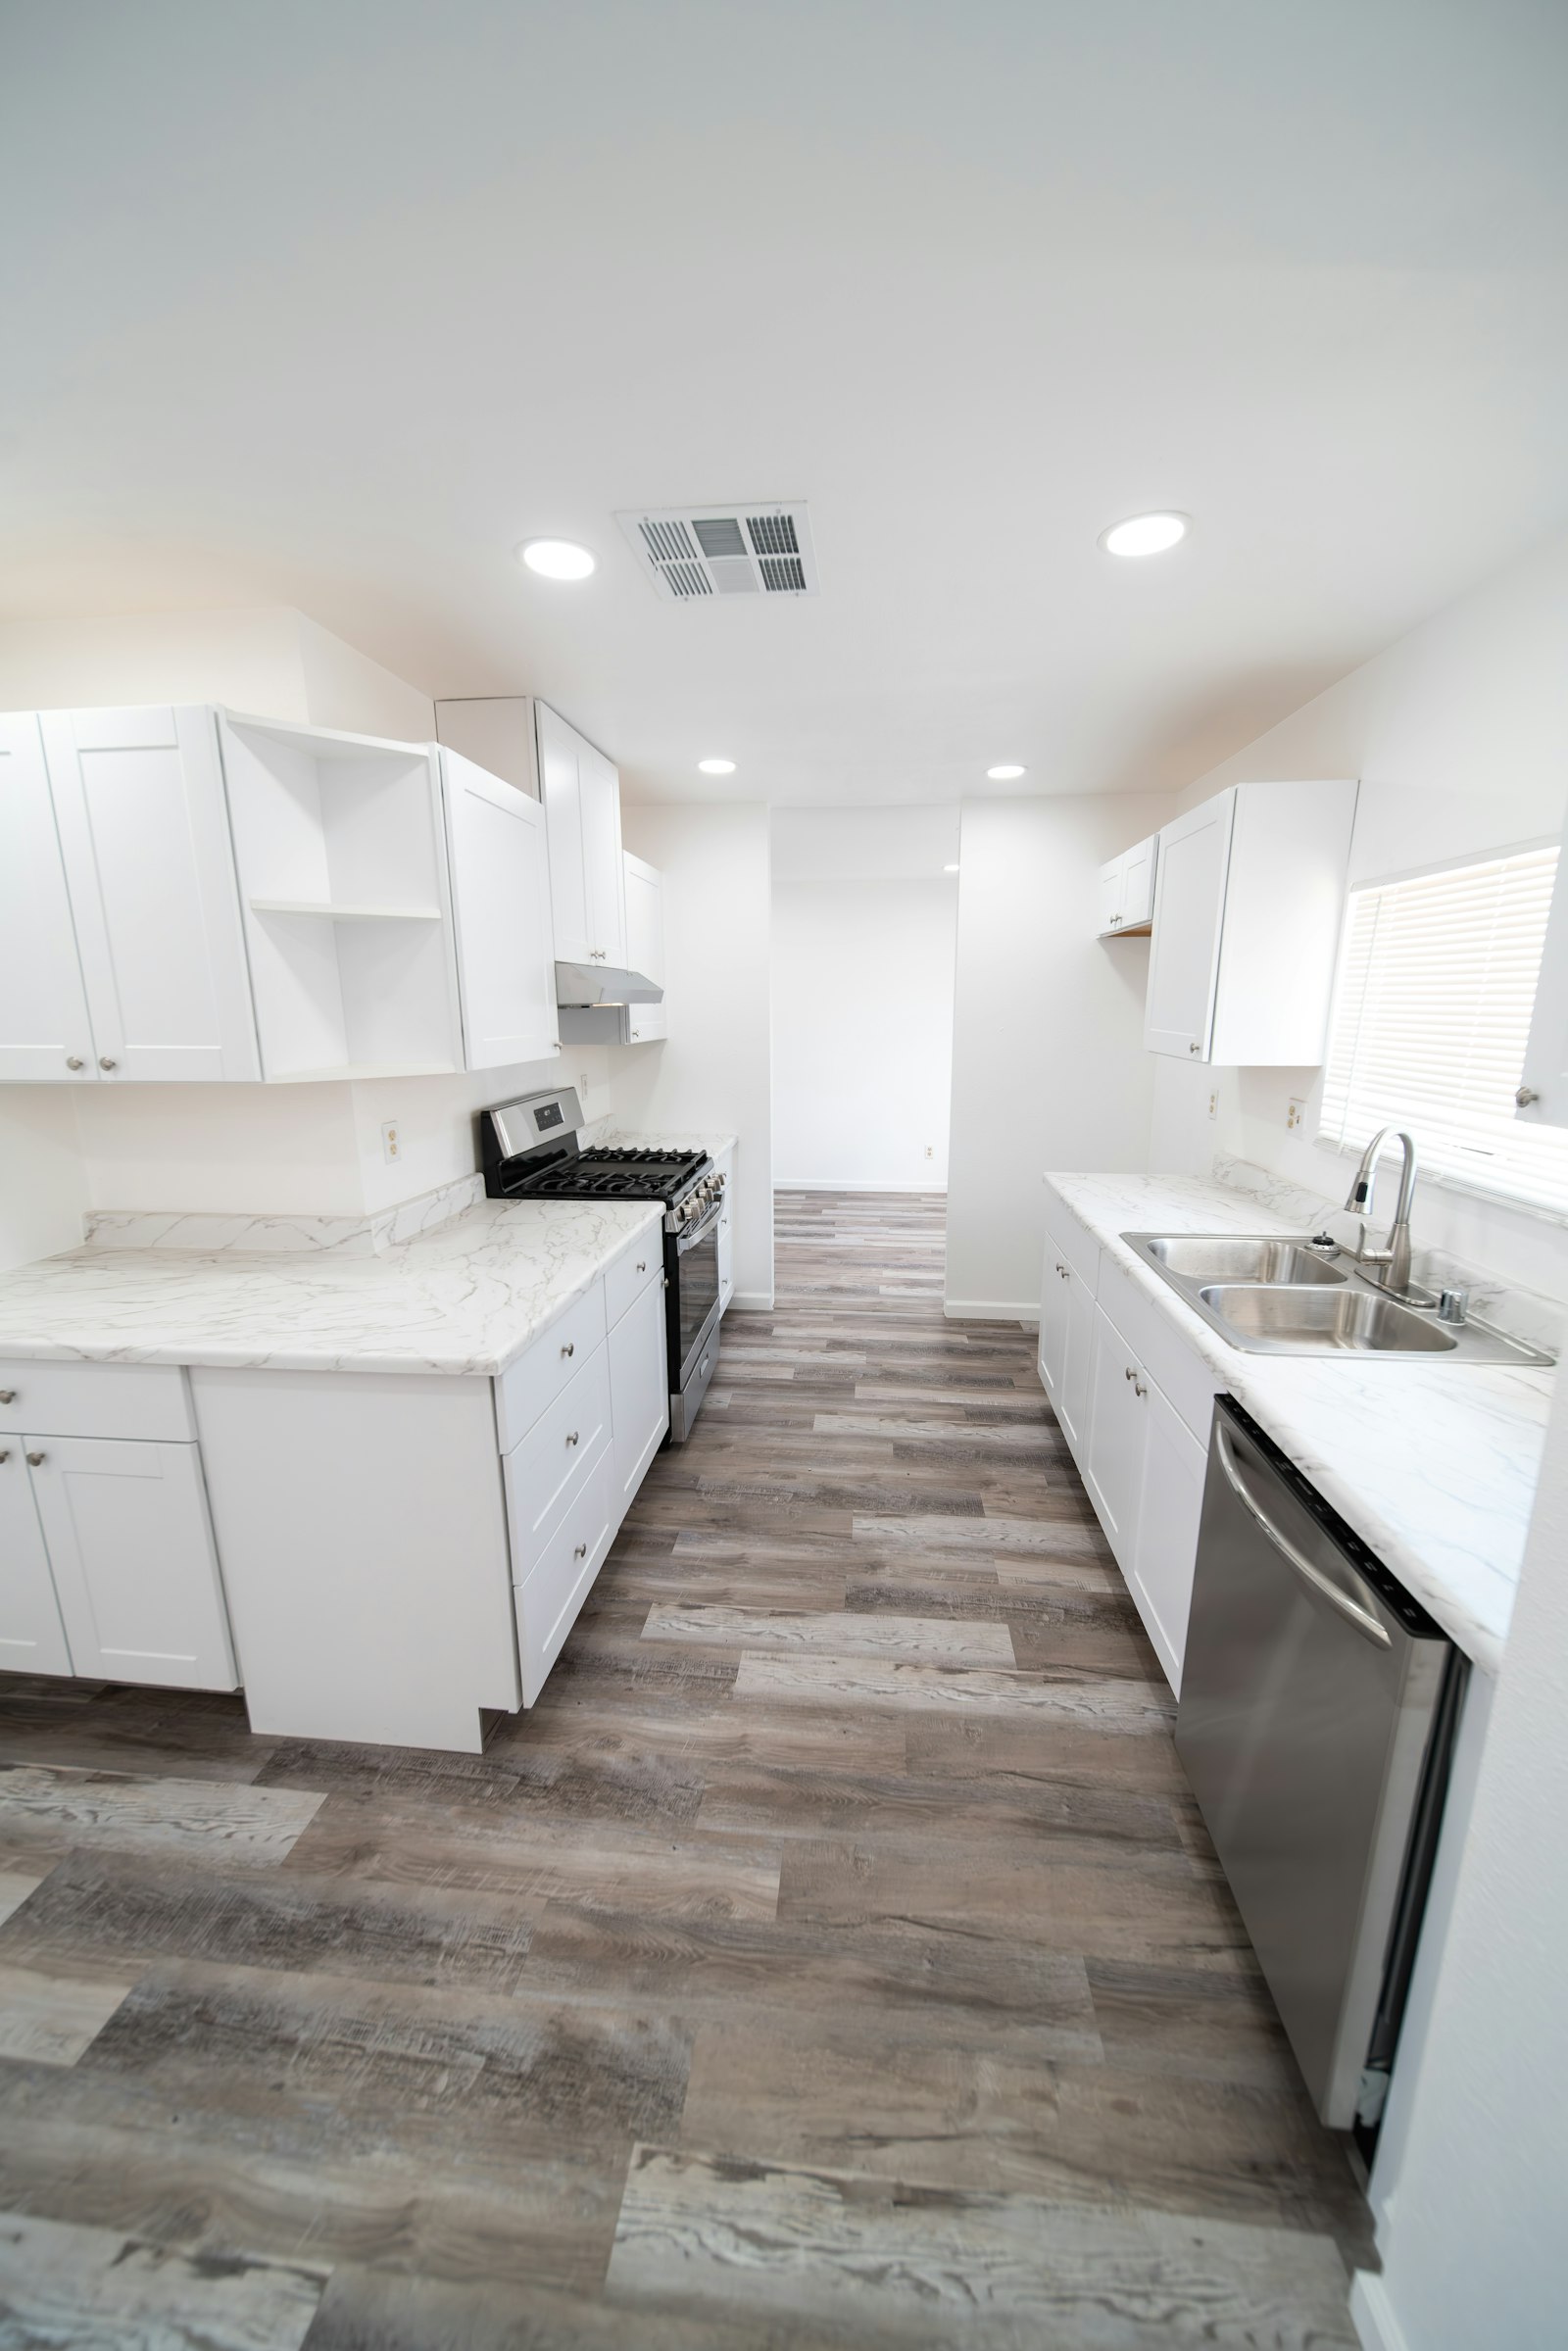
Small Kitchen Remodels in Condos and Townhomes
If you live in a condo or townhome, check your HOA rules before you start. Many have rules about work hours, noise, elevator use, contractor parking and dumpster placement, and some require approval for plumbing or electrical changes. Planning around these rules early helps your project run smoothly and keeps your neighbors happy.
Small Kitchen Remodel Mistakes to Avoid
- Choosing dark colors for every cabinet and wall.
- Buying oversized appliances that block walkways.
- Adding too many open shelves that quickly look cluttered.
- Forgetting about corner storage.
- Squeezing in an island that leaves less than 36 inches of walkway.
Why a Small Kitchen Remodel Is Worth It
Because small kitchens have fewer cabinets and less countertop, a remodel usually costs less than in a large kitchen. At the same time, every improvement is felt every day. Better storage, brighter light and a smarter layout can completely change how your home feels. For a full breakdown of pricing factors, see our kitchen remodel cost guide.
Small Kitchen Makeover Examples
The Condo Galley
A narrow galley kitchen in a Valencia condo with dark cabinets and one ceiling light. Painting the cabinets a soft white, adding under-cabinet LEDs, installing a light quartz countertop and replacing the bulky microwave with a slim drawer model makes the room feel twice as bright and frees up counter space.
The Older Home L-Shape
An L-shaped kitchen in an older Newhall home with soffits and a wasted corner. Removing the soffits, extending the upper cabinets to the ceiling, adding a corner pull-out and a narrow peninsula with two stools gives the family more storage and a place to eat breakfast.
The One-Wall Townhome Kitchen
A one-wall kitchen in a Canyon Country townhome. Adding a tall pantry cabinet at one end, open shelves above the sink and a rolling island cart creates a practical workspace that can be moved aside when friends come over.
Where to Spend and Where to Save
In a small kitchen, spend on the things you use most: good drawer hardware, a quality faucet, lighting and storage inserts. You can save on decorative extras, such as choosing a simple subway tile backsplash or standard-size cabinets with smart inserts instead of fully custom pieces.
Small Kitchen Remodel FAQs
How can I make my small kitchen look bigger?
Use light colors, run cabinets to the ceiling, add layered lighting and keep countertops and backsplash simple.
What is the best layout for a small kitchen?
Galley and L-shaped layouts are very efficient for small spaces. A peninsula often works better than a full island.
Can I fit an island in a small kitchen?
Only if you can keep about 36 to 42 inches of walkway around it. Otherwise, a peninsula or rolling cart is a better choice.
How much storage can I gain in a small kitchen remodel?
A lot. Ceiling-height cabinets, deep drawers, corner pull-outs and a slim pantry can greatly increase storage without adding floor space.
Ready to Make Your Small Kitchen Work Harder?
We remodel small kitchens in condos, townhomes and houses across the Santa Clarita Valley. Contact us for a free consultation and estimate.